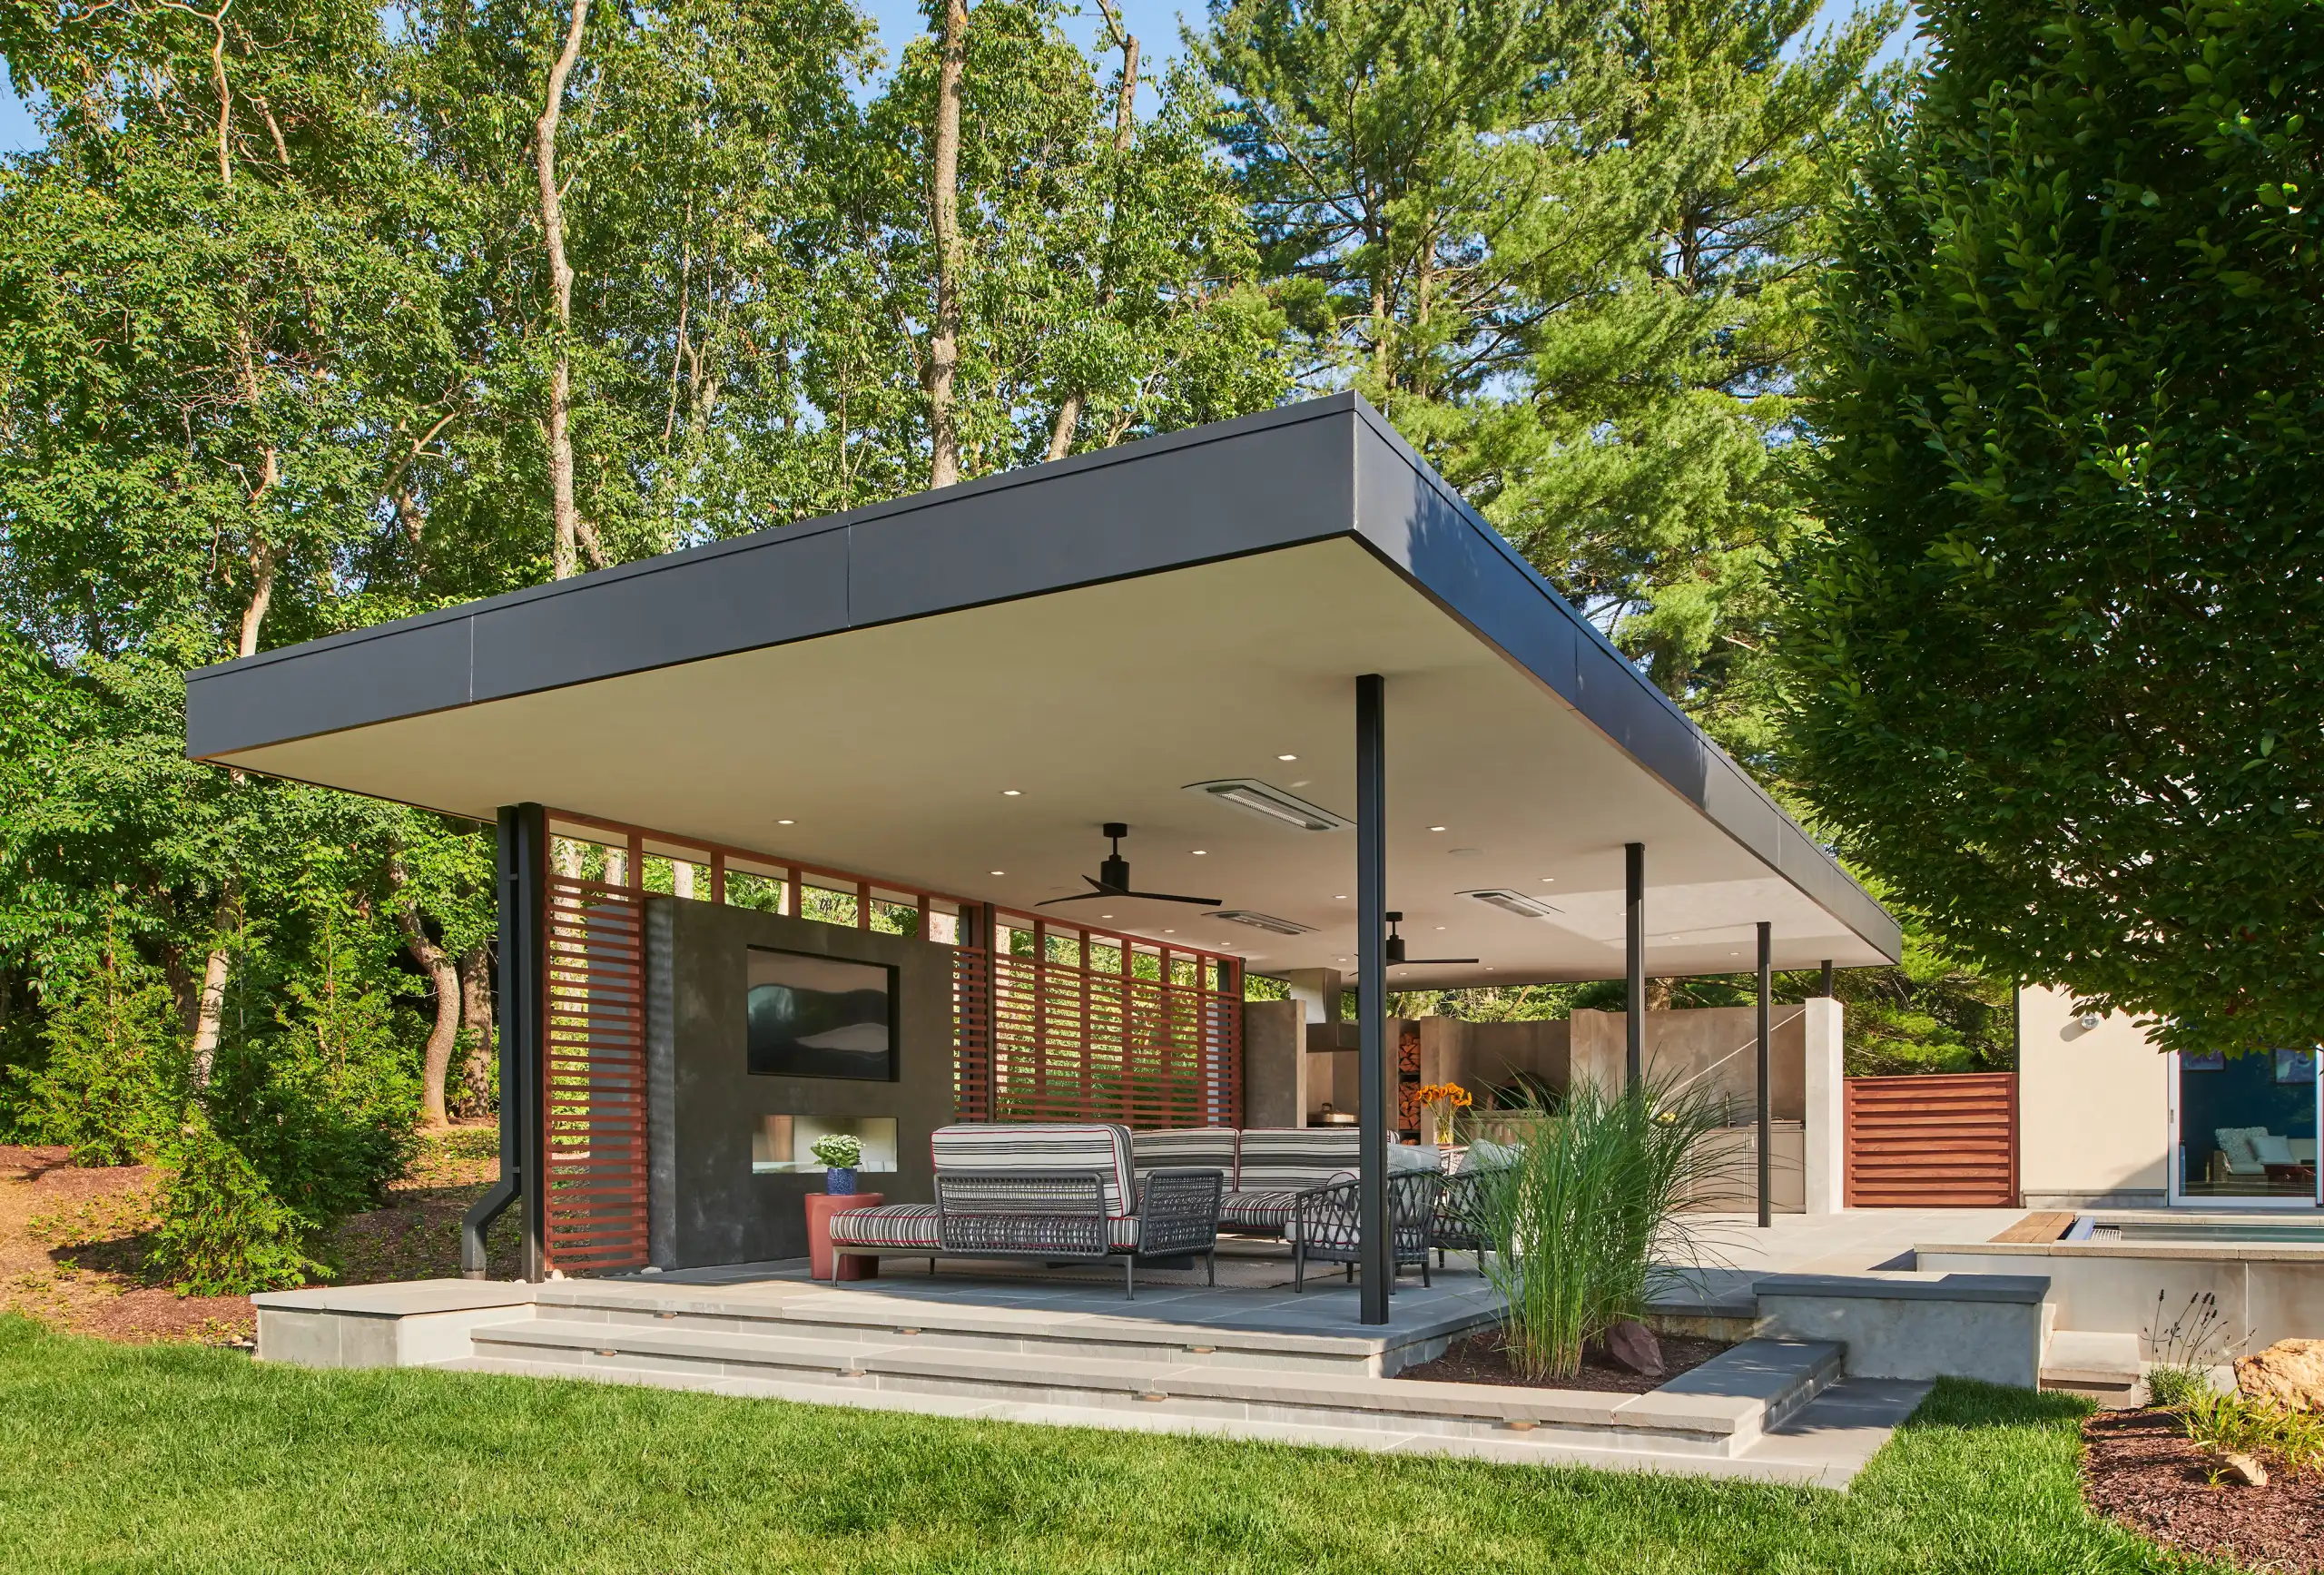
Centered on the pool, this structure’s silhouette emphasizes its long list of amenities, including cooking, dining, and relaxing
By Sherry Moeller
Photos by Anice Hoachlander
Outdoor living spaces, especially kitchens and recreational amenities, are on the rise throughout the Washington, DC region. This Potomac, Maryland, pavilion is an example of how to extend the outdoor living experience beyond the warmer months. By designing a contemporary pavilion that combines a large cantilevered flat roof structure covering living and dining spaces with an open-air wood trellis, Mark Kaufman, principal at GTM Architects, www.gtmarchitects.com, provides the owners with a private setting equipped with a full outdoor kitchen and fireplace centered on the pool.
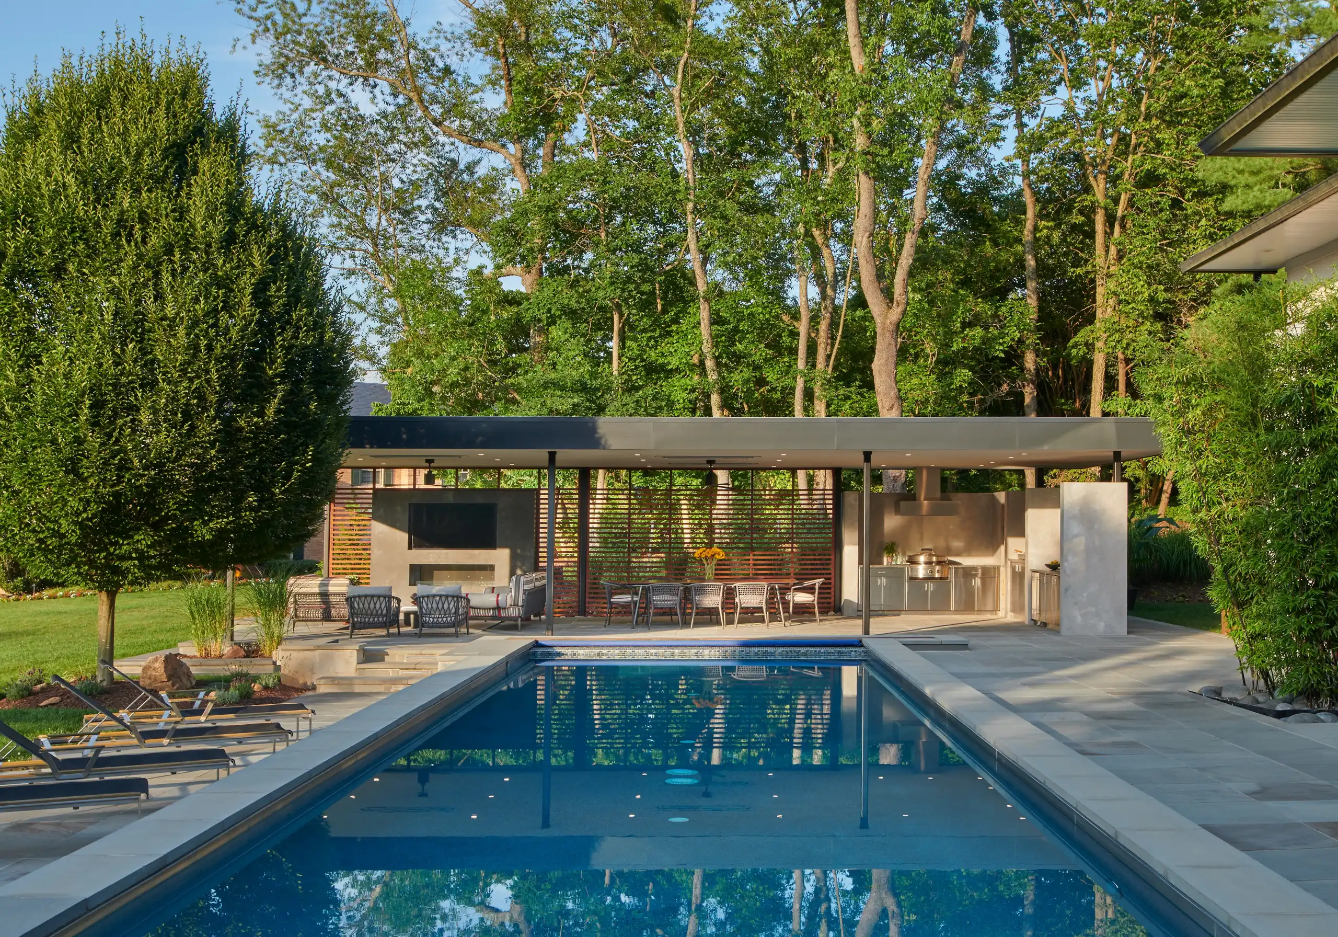
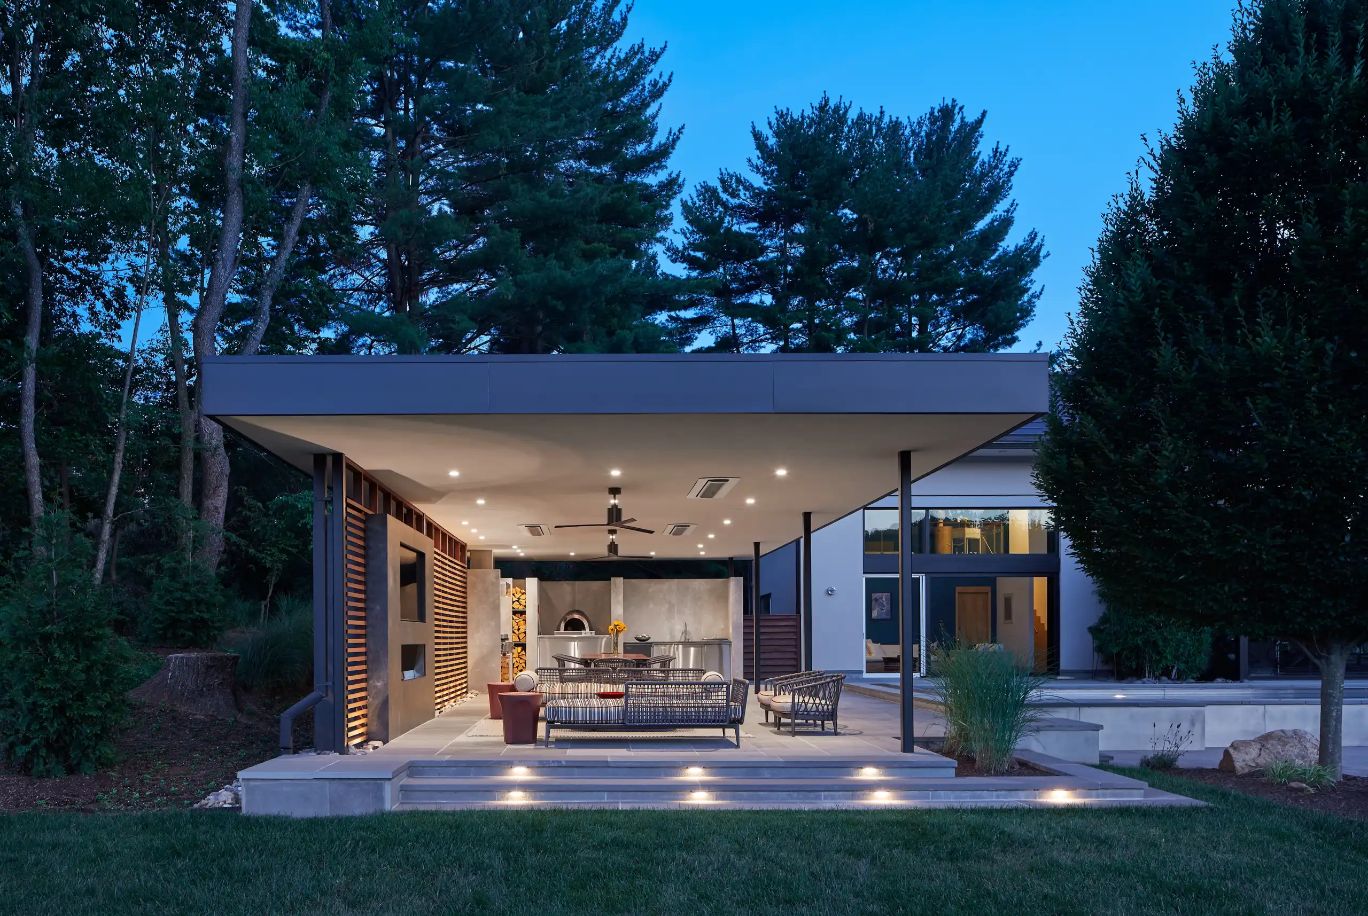
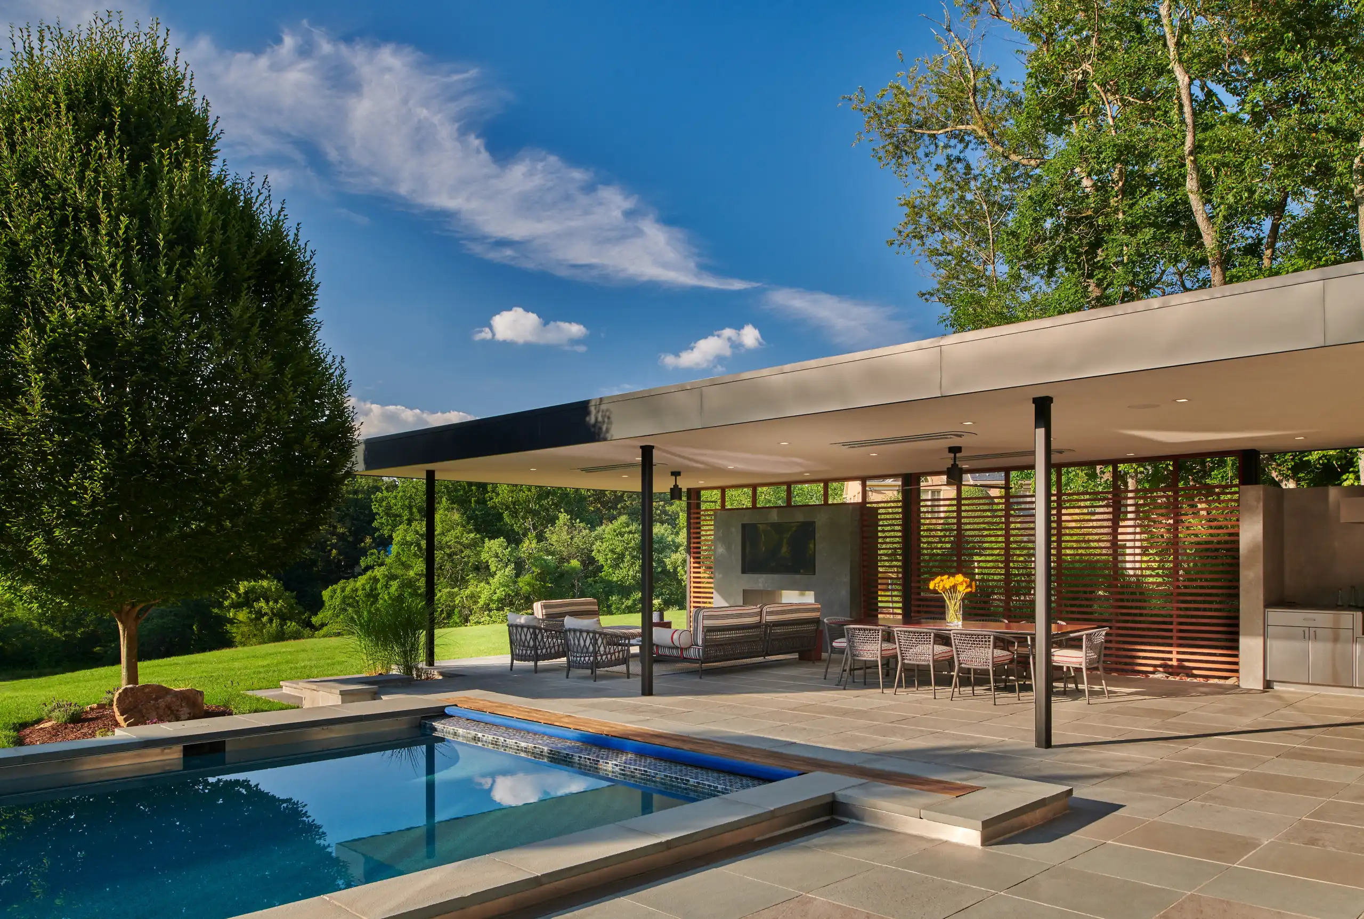
“The silhouette of the structure made from metal, concrete, and wood is a striking element that complements the clients’ existing custom home,” Kaufman says. “The clients’ goals were to create a complete outdoor living space for their family and friends to enjoy, including a kitchen, dining space, and living area.”
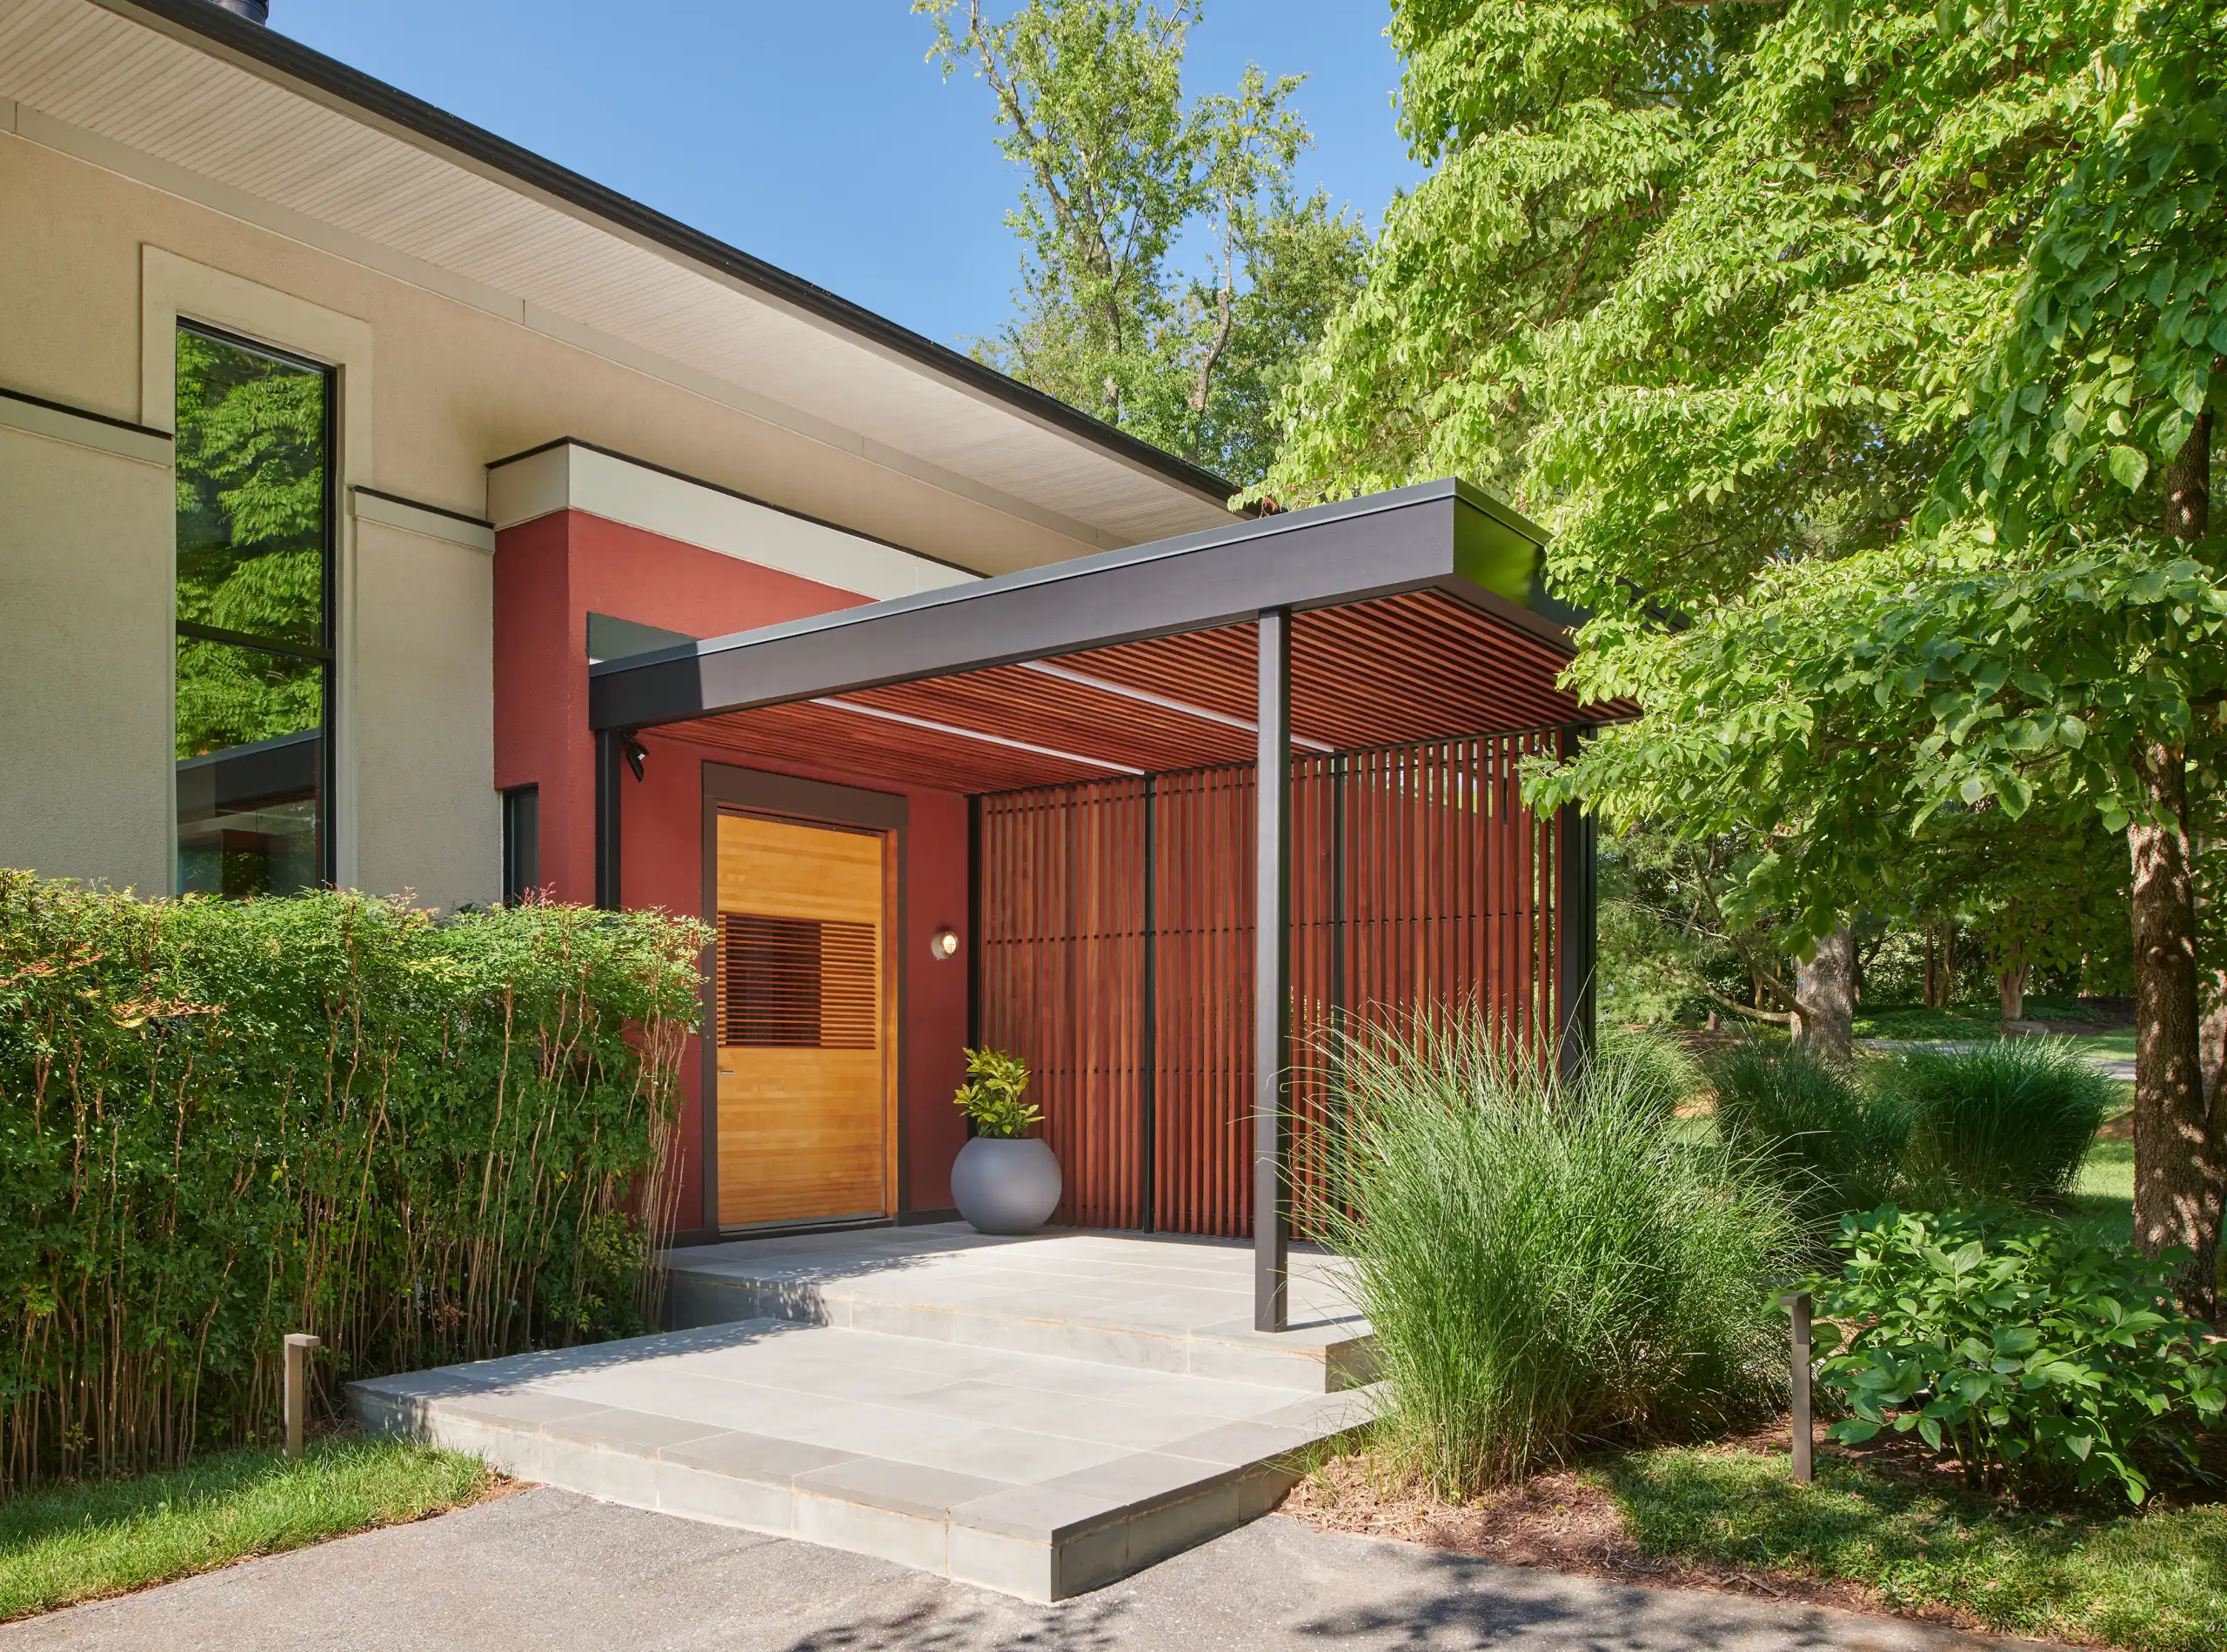
A few additional home renovations, including an update to the front entrance, ensured that the main home and 1,100-square-foot pavilion flowed well together. The pavilion’s unique solid void massing, along with a distinctive color palette and materials, contributes to a seamless blend of modern and natural features. Acting as a centerpiece for the pool area, the pavilion’s dark fireplace contrasts with the wood trellis and the stainless and concrete kitchen to create an inviting outdoor experience.
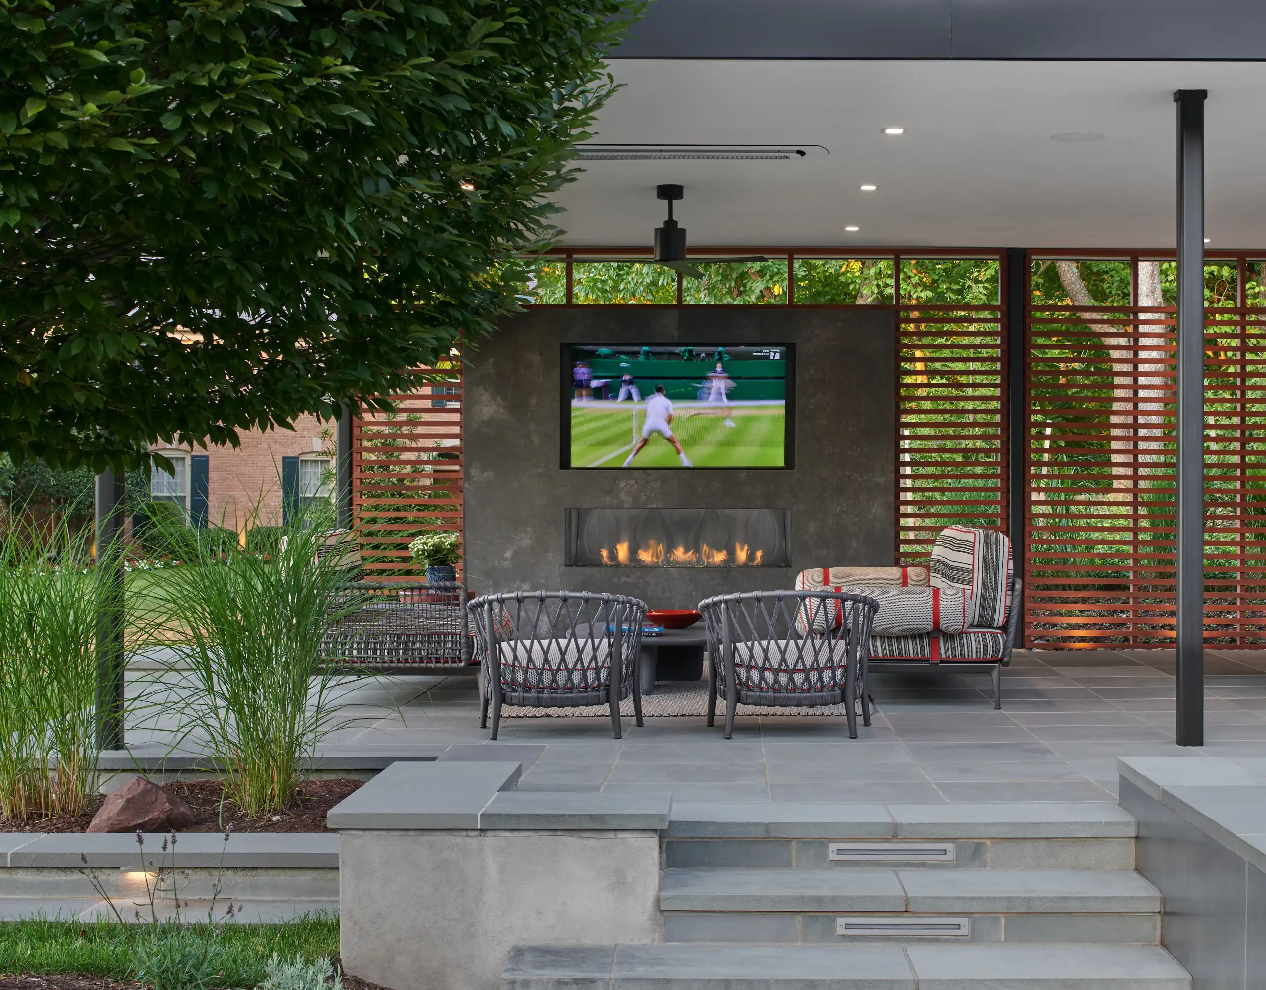
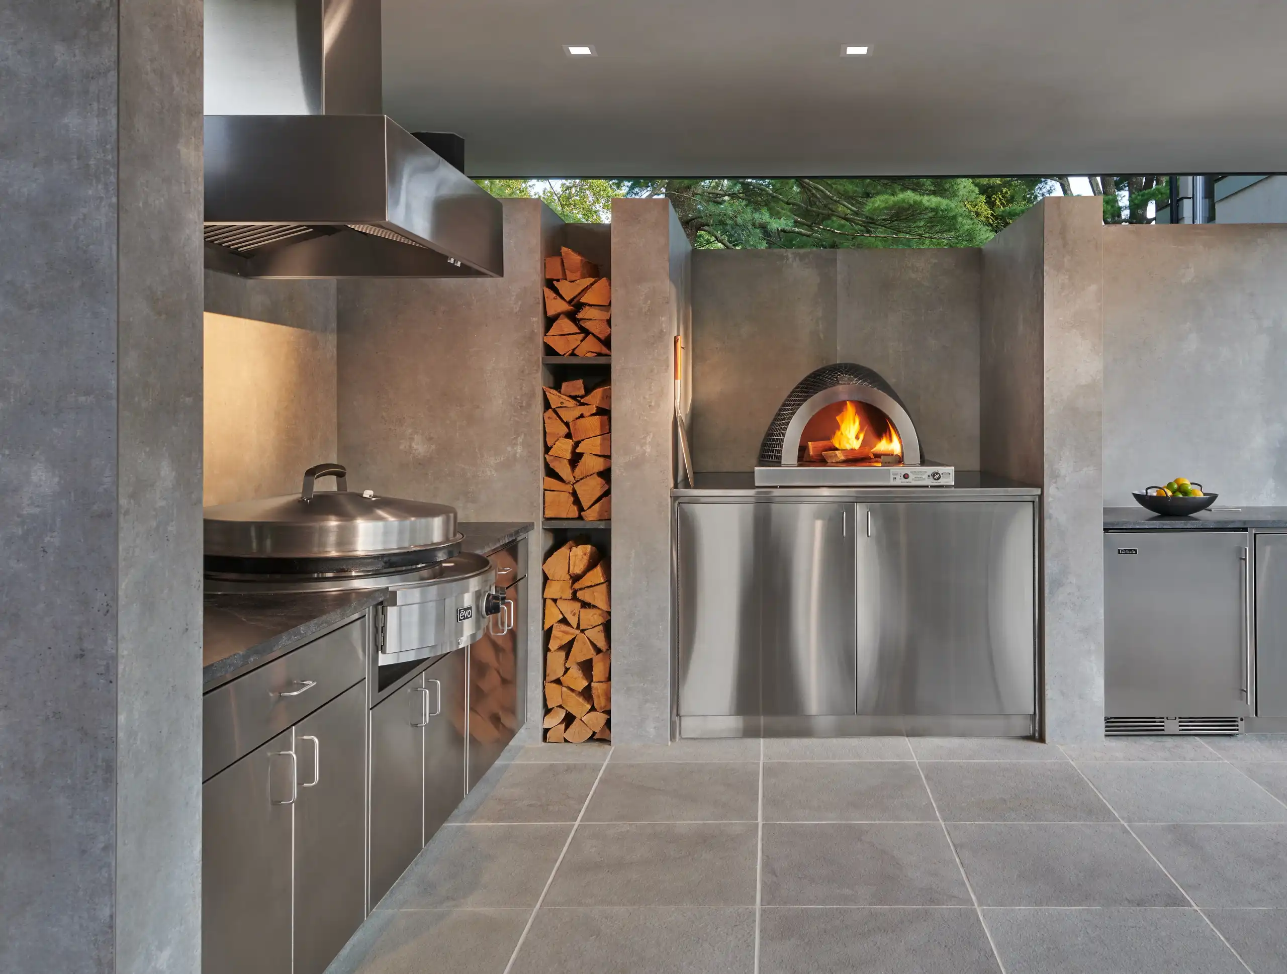
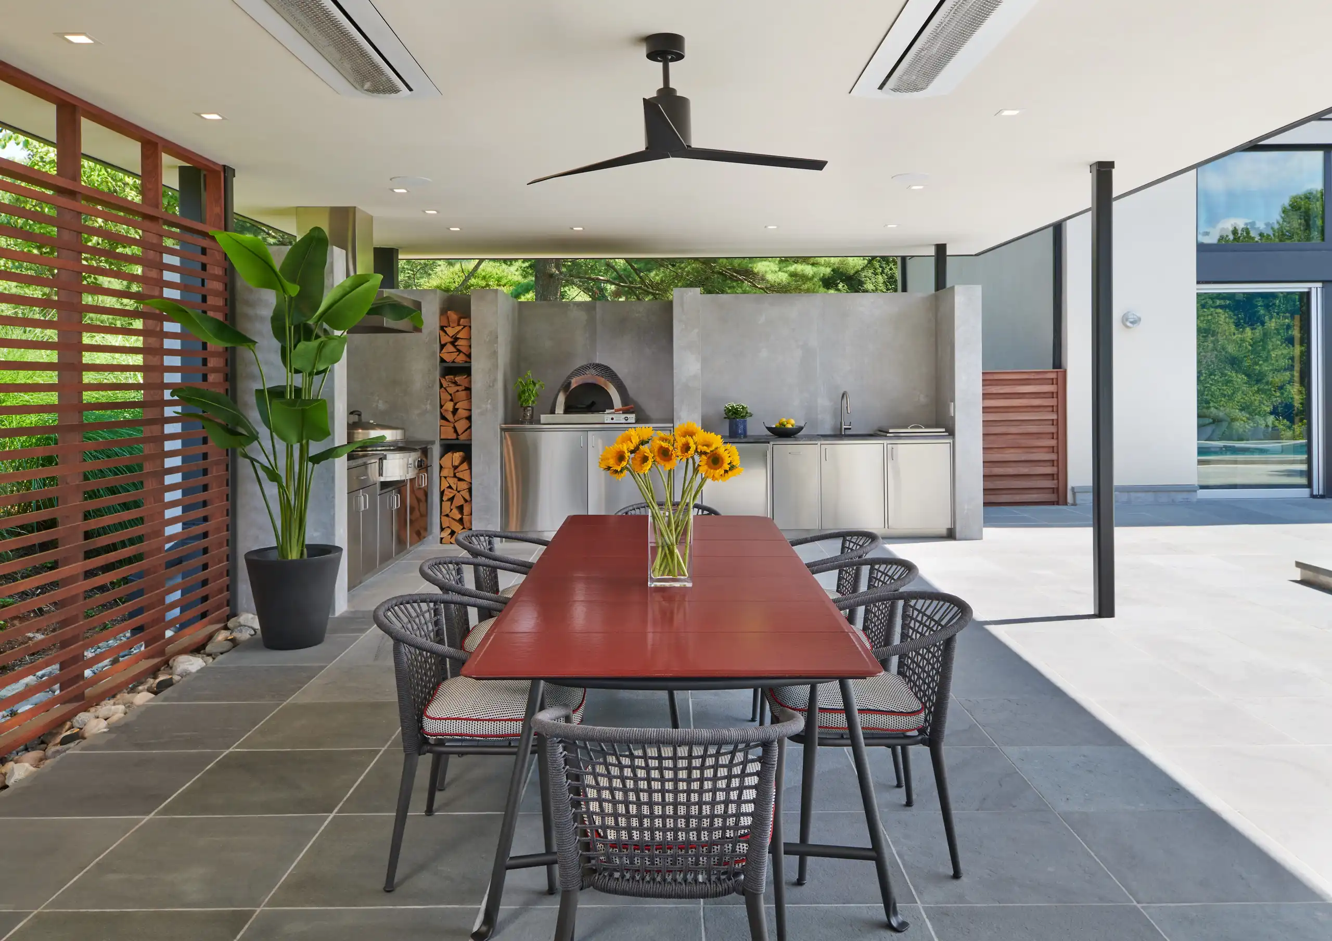
“The main project challenges were structural in nature, including siting, drainage, and integration into the existing construction,” Kaufman says. “We created a steel frame substructure with exposed posts on the foundation to tie everything into the existing patio.” The original steel was coated with a high-zinc primer and epoxy paint to resist corrosion.
Sustainability is always a consideration as well. GTM Architects used a white thermoplastic polyolefin roof to help reflect solar heat, naturally increasing comfort levels in the pavilion. The sustainably harvested Sapele Mahogany trellis and energy-efficient fans help manage the heat even during the height of the summer.
Overall, the pavilion offers a living area, dining space, and outdoor kitchen with grill, pizza oven, and full appliances. “Homeowners are currently investing more in outdoor living areas, including kitchens, creating similar cooking experiences as found in a kitchen inside the house,” Kaufman says. Large exhaust hoods, covered areas over exterior kitchens, and ceiling fans and heaters create a comfortable environment that lengthens cooking season.
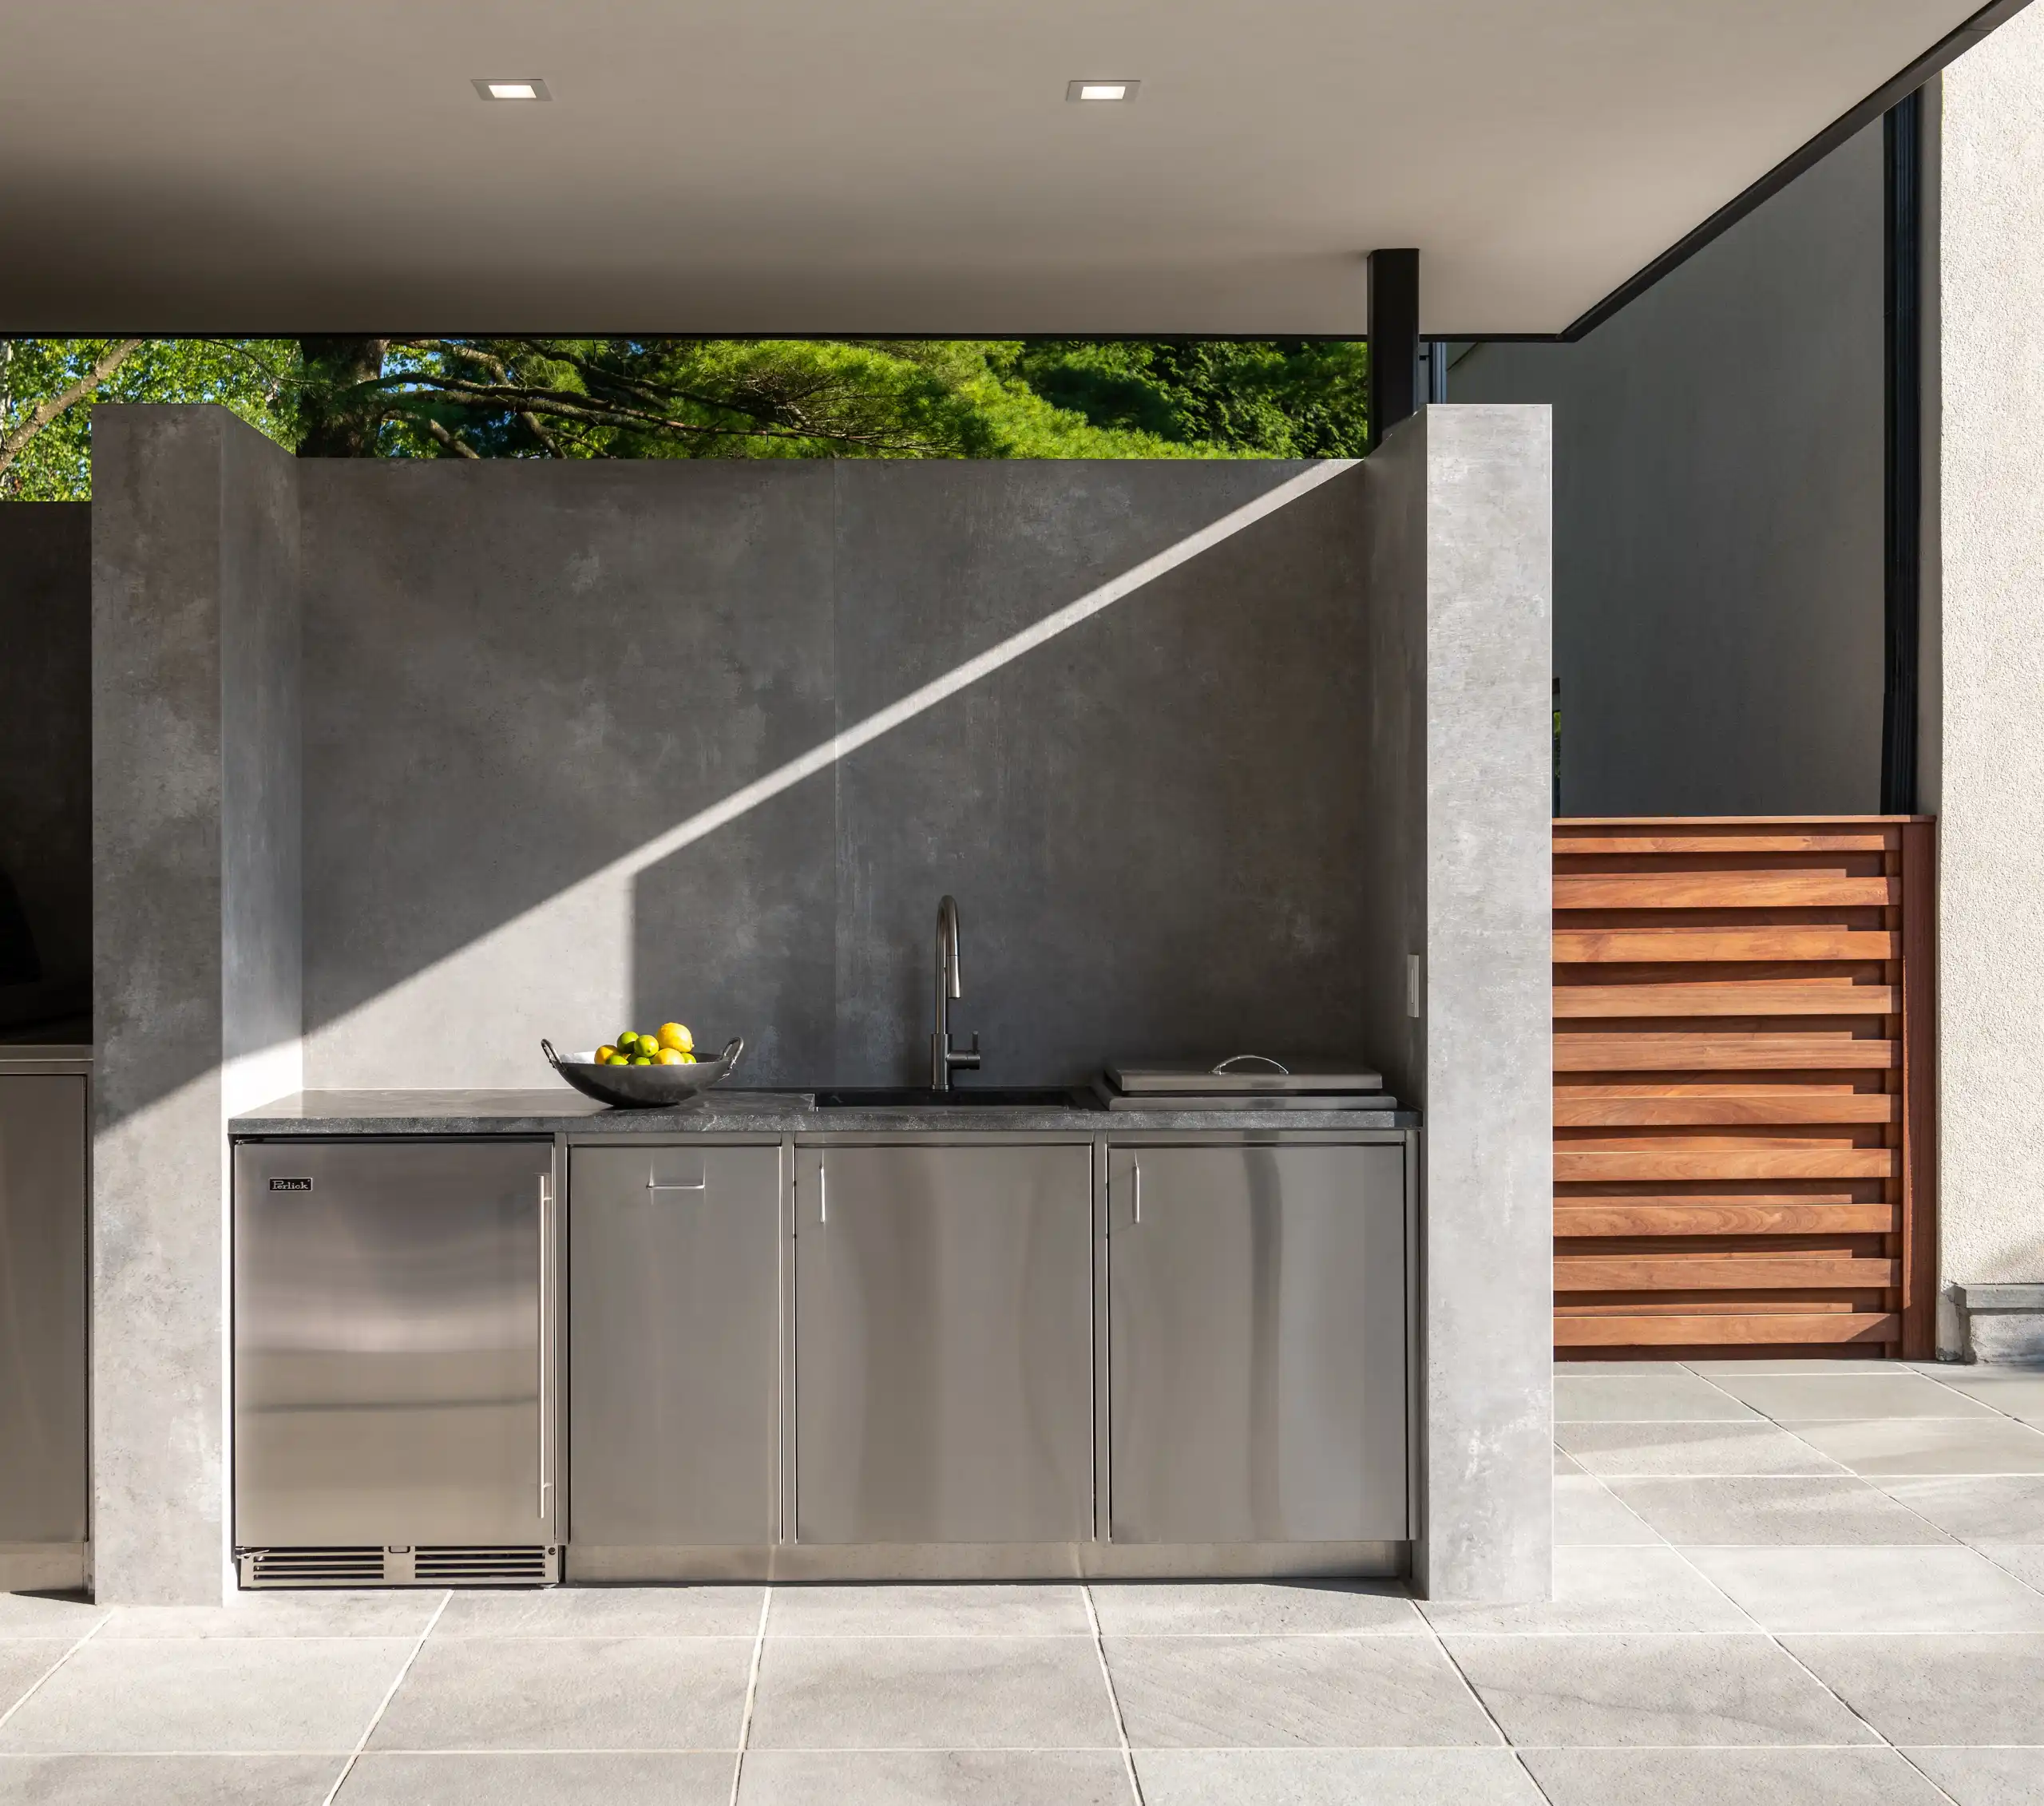
Some homeowners are requesting power side burners for large boiling pots in outdoor kitchens, too, Kaufman adds. Grills are typically 36-48 inches, and dedicated pizza ovens, which are mostly fueled by wood, require log storage as well as a chimney for heat management. Prep and cooking zones, usually in an L or U shape, allow families and guests to congregate. “Having proper seating, coverage, and appliances for convenience makes the kitchen a new focal point in outside spaces,” says Kaufman.