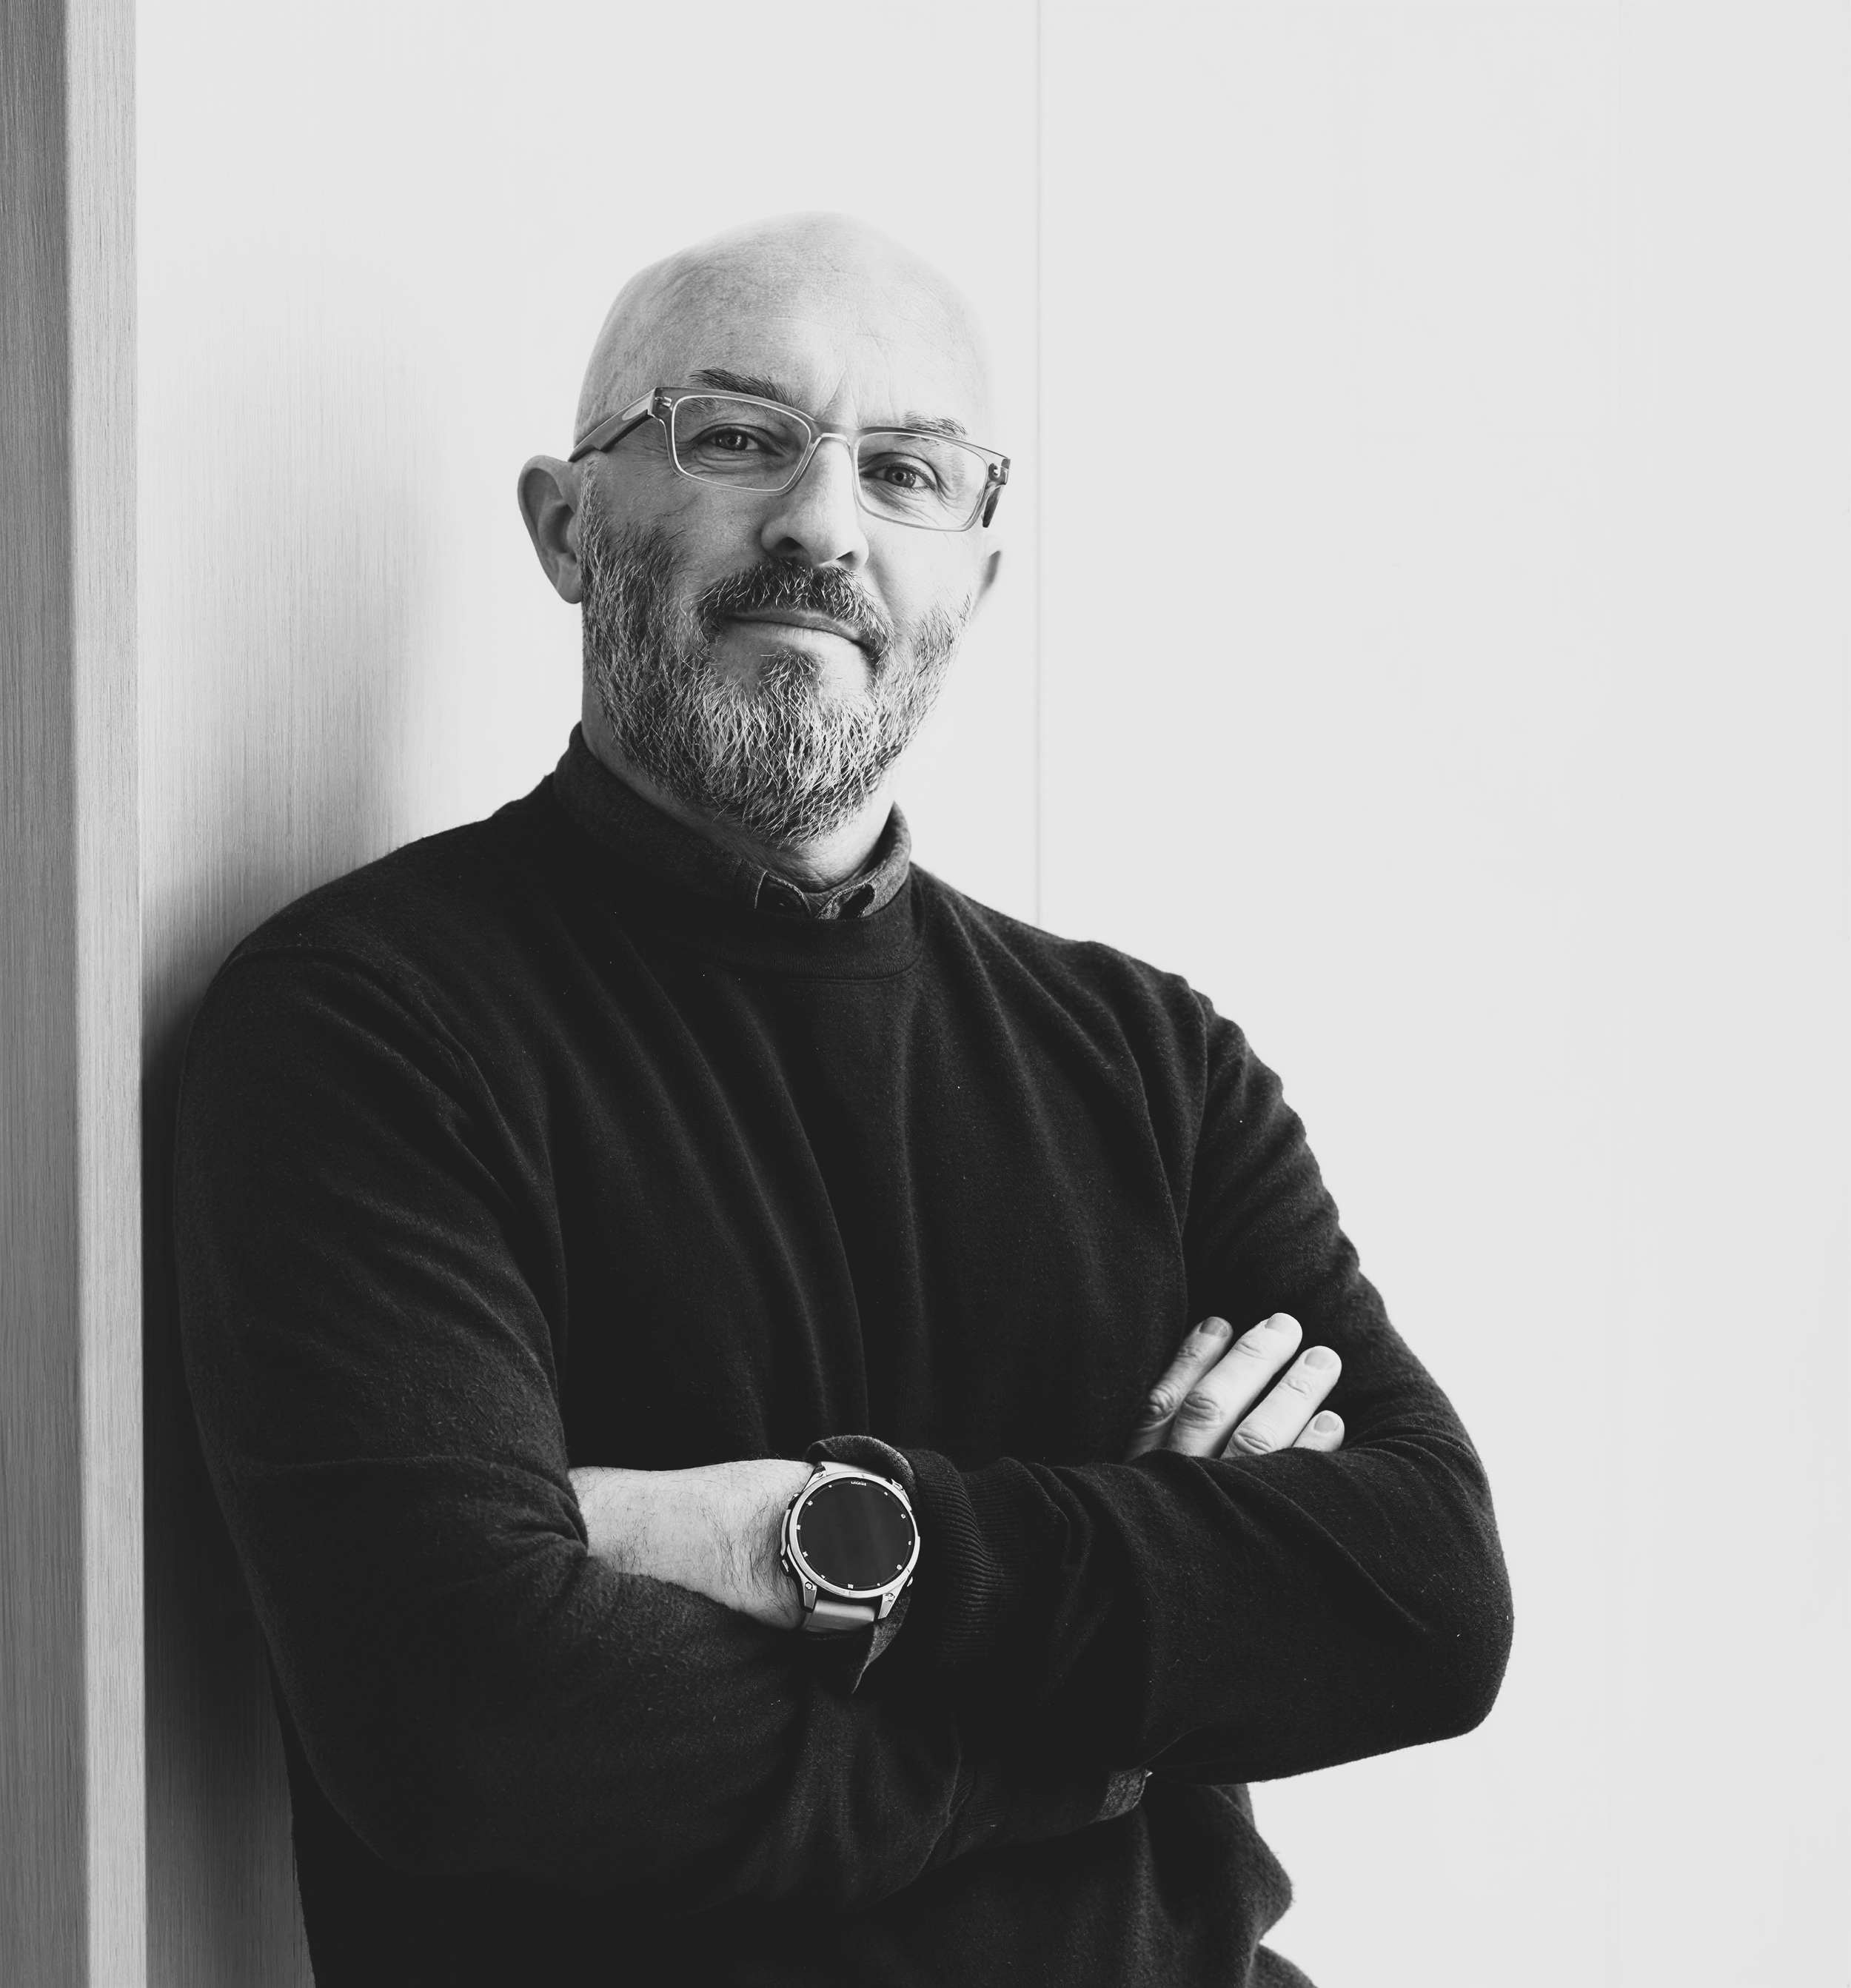
Christopher Tucker, AIA, owner and principal of MODE4 Architecture, grew up in New England and received his Bachelor of Arts in Architectural Studies from the University of New Haven and his Master of Architecture from the University of Maryland in 2001. Prior to founding MODE4 Architecture in 2013, Christopher worked at award-winning architecture firms in Washington, DC. Since launching the studio, he has designed custom homes and thoughtfully crafted renovations throughout the Washington, DC region, ranging from quietly modern residences to timeless reinterpretations of traditional architecture. Christopher’s blog, Real Chats with AI, explores design, leadership, and architecture through his responses to real-world questions posed by a varied AI audience.
Q. What is the goal of your Real Chats with AI blog? What have been some of the responses to the topics and content? And how does AI impact the future of architecture?
CT: The goal of the Real Chats with AI blog was to create an opportunity to explore topics surrounding design, leadership, and the evolving architecture industry in a more thoughtful and conversational way. It also became a way to give clients, collaborators, and the broader community a deeper insight into how architects think and how ideas are developed within a design studio.
One of the more interesting aspects of the blog is that I use AI almost like a separate interview participant. I generate questions from different perspectives: sometimes as a client, sometimes as a builder, investor, or end user. That approach has allowed the conversations to feel broader and more layered than a traditional blog format.
The response has been overwhelmingly positive. I’ve been really encouraged by the reactions from clients, builders, vendors, and subscribers. The blog is also paired with a companion email called One-to-One, which is sent biweekly. It includes one thought from me, two quotes from notable individuals in design or leadership, and one final reflective question for the reader. It’s intentionally short and concise, but still thoughtful and reflective. I’ve received a lot of positive feedback on that format as well.
As for AI’s impact on the future of architecture, I think in many ways that is still being determined. What is already clear is that AI has significantly improved efficiency. We’re able to study and test design options at speeds that simply weren’t possible before. It has compressed the iterative design process exponentially, and we’ve only been integrating AI into our studio workflow for about a year.
That said, I also believe AI has limitations, especially within custom residential architecture. At the end of the day, what we do is still a people-centered service. Personal relationships, trust, listening, and collaboration remain an essential part of the design process. Technology can enhance the work, but I don’t believe it replaces the human side of architecture, particularly in the custom residential world where clients are trusting you with deeply personal spaces and significant life investments.
Q. You mention evolving your Quiet Modern philosophy. Explain what that philosophy means to you and how your clients benefit from this approach.
CT: That’s an interesting question because I think the Quiet Modern philosophy is something very personal to me and closely tied to my own evolution as an architect and leader within the industry. Honestly, it may also have something to do with age and experience.
I’ve touched on this in my blog before, but as I’ve grown older, I’ve become more patient and, in turn, more mindful in my approach to both problem-solving and design in general. To me, Quiet Modern is really the product of mindful design.
If I pull that thread a bit further, it’s ultimately an extension of our firm’s ethos and the acronym MODE: Mindfulness, Outreaching, Design-Driven, and Enthusiasm for architecture. Those are principles we try to infuse into every project, regardless of style or scale.
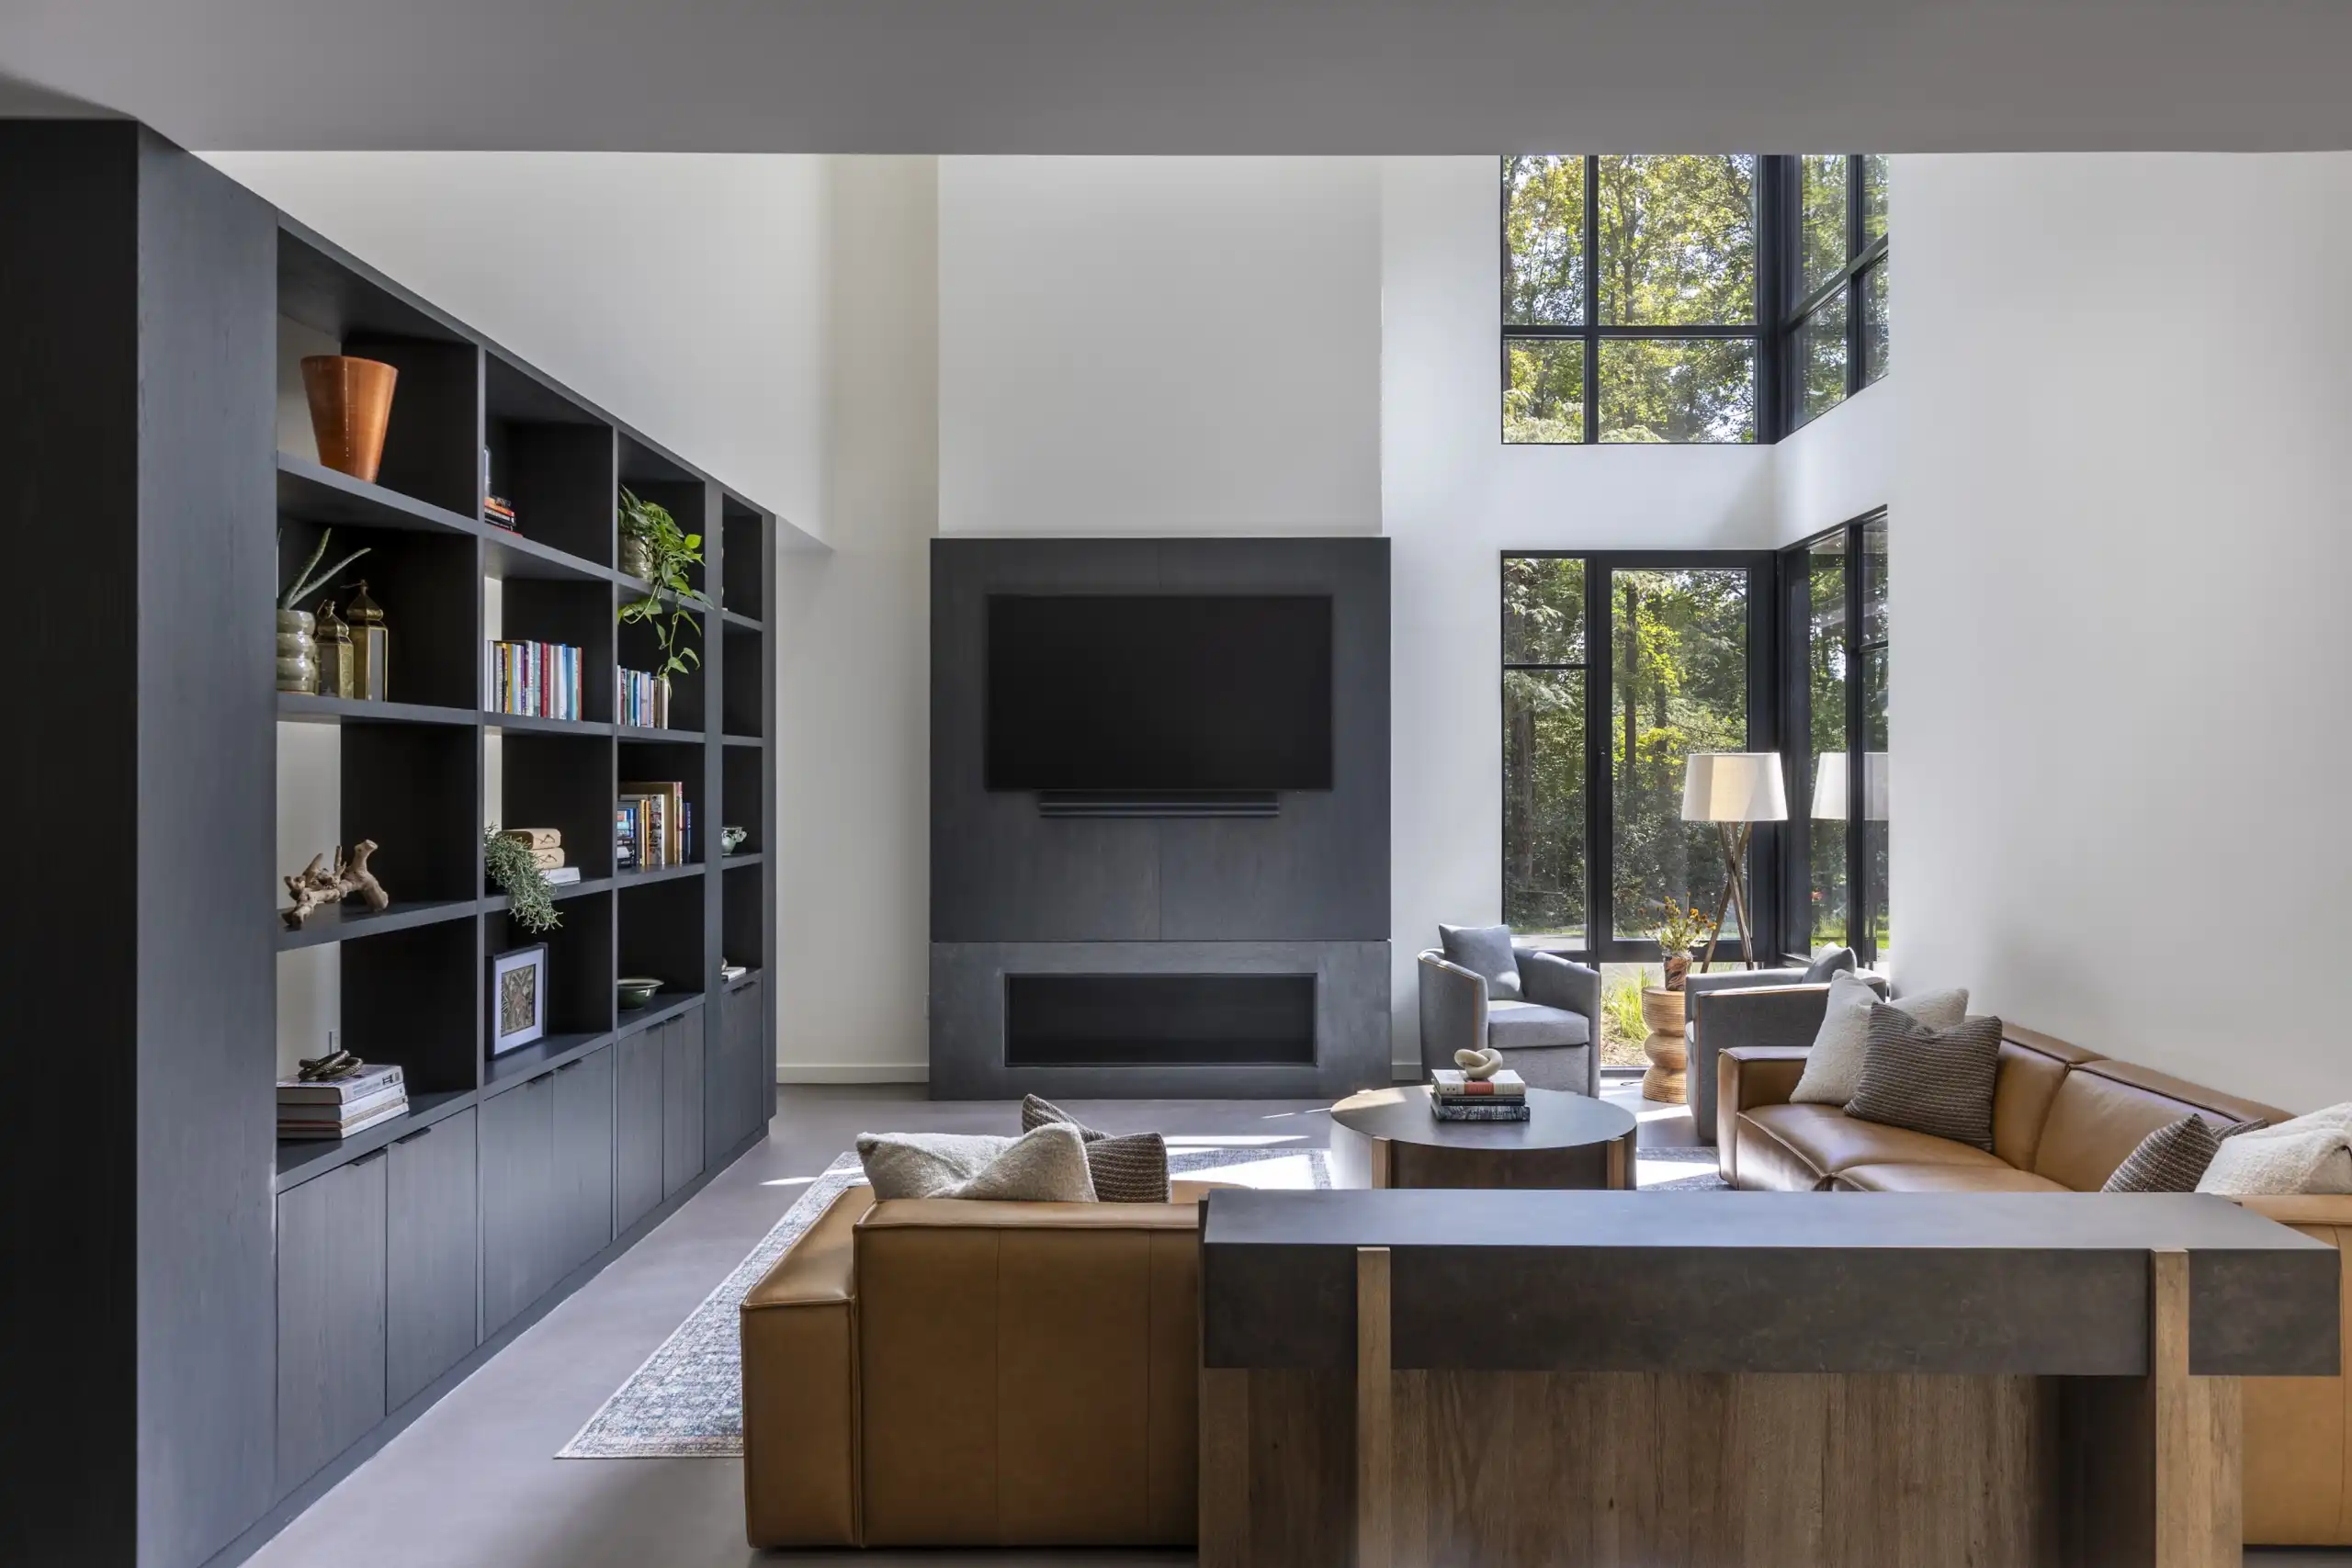
Typically, our work is not what you would consider loud, attention-grabbing, or over-the-top. In fact, we intentionally strive for the opposite. We’re interested in calm spaces, quiet moments, and architecture that feels thoughtful rather than performative. That’s where the term Quiet Modern comes from.
That said, not all our work is modern in aesthetic. A large portion of the older work in our portfolio would be considered traditional or transitional in style, and honestly, we would love to do more of that type of work moving forward. We often describe those projects as “Refreshingly Timeless,” as they frequently include a bit of whimsy and a more playful interpretation of traditional architecture. What ties all the work together is not a singular aesthetic, but a consistent approach to the design process. Whether modern or traditional, we’re interested in creating homes that feel timeless, restrained, and deeply connected to the people who live in them.
To answer the question more directly, Quiet Modern is less about forcing a specific architectural style and more about allowing the work to become a natural reflection of the process itself. The collaboration with the client, the response to the site, the constraints of the program, and the thoughtful layering of ideas all shape the final result. The architecture evolves organically rather than being imposed.
I think clients benefit from that approach because the end result feels more personal, more enduring, and ultimately more authentic to who they are and how they want to live.
Q. You design both new custom homes and renovations. Briefly tell us about the process for each, such as how they are similar and how they are different, if they are.
CT: That’s an excellent question. They are actually very different, particularly with regard to complexity and the types of challenges involved.
Renovation work is what I often refer to as “architectural surgery.” In the DC Metro area, many of the homes we work on are anywhere from 60 to more than 100 years old. The scope of work can range from limited interior interventions to full gut renovations with significant additions.
From both an architectural and constructability standpoint, renovation projects are often much more challenging. If it’s not a full gut renovation where all the systems are removed and replaced, we’re typically tying new systems into existing infrastructure, which immediately adds complexity. You’re dealing with existing framing conditions, unknowns hidden within walls, aging systems, and the constant challenge of integrating new work seamlessly into old structures.
From an aesthetic standpoint, renovations can also be incredibly difficult. Often, you’re trying to grow a home into a larger footprint while allowing the original architecture and proportions to absorb that new scale naturally. The challenge becomes how to evolve the house without making it feel disjointed or overly expanded. In many ways, restraint becomes just as important as creativity.
Renovations can also be emotionally challenging for homeowners. There’s often a sentimental attachment to the home itself. Clients are watching a place they love literally being taken apart while they temporarily relocate and live through construction. There’s also the psychological hurdle, especially in this area, of investing substantial money into a home only to tear it apart and rebuild portions of it.
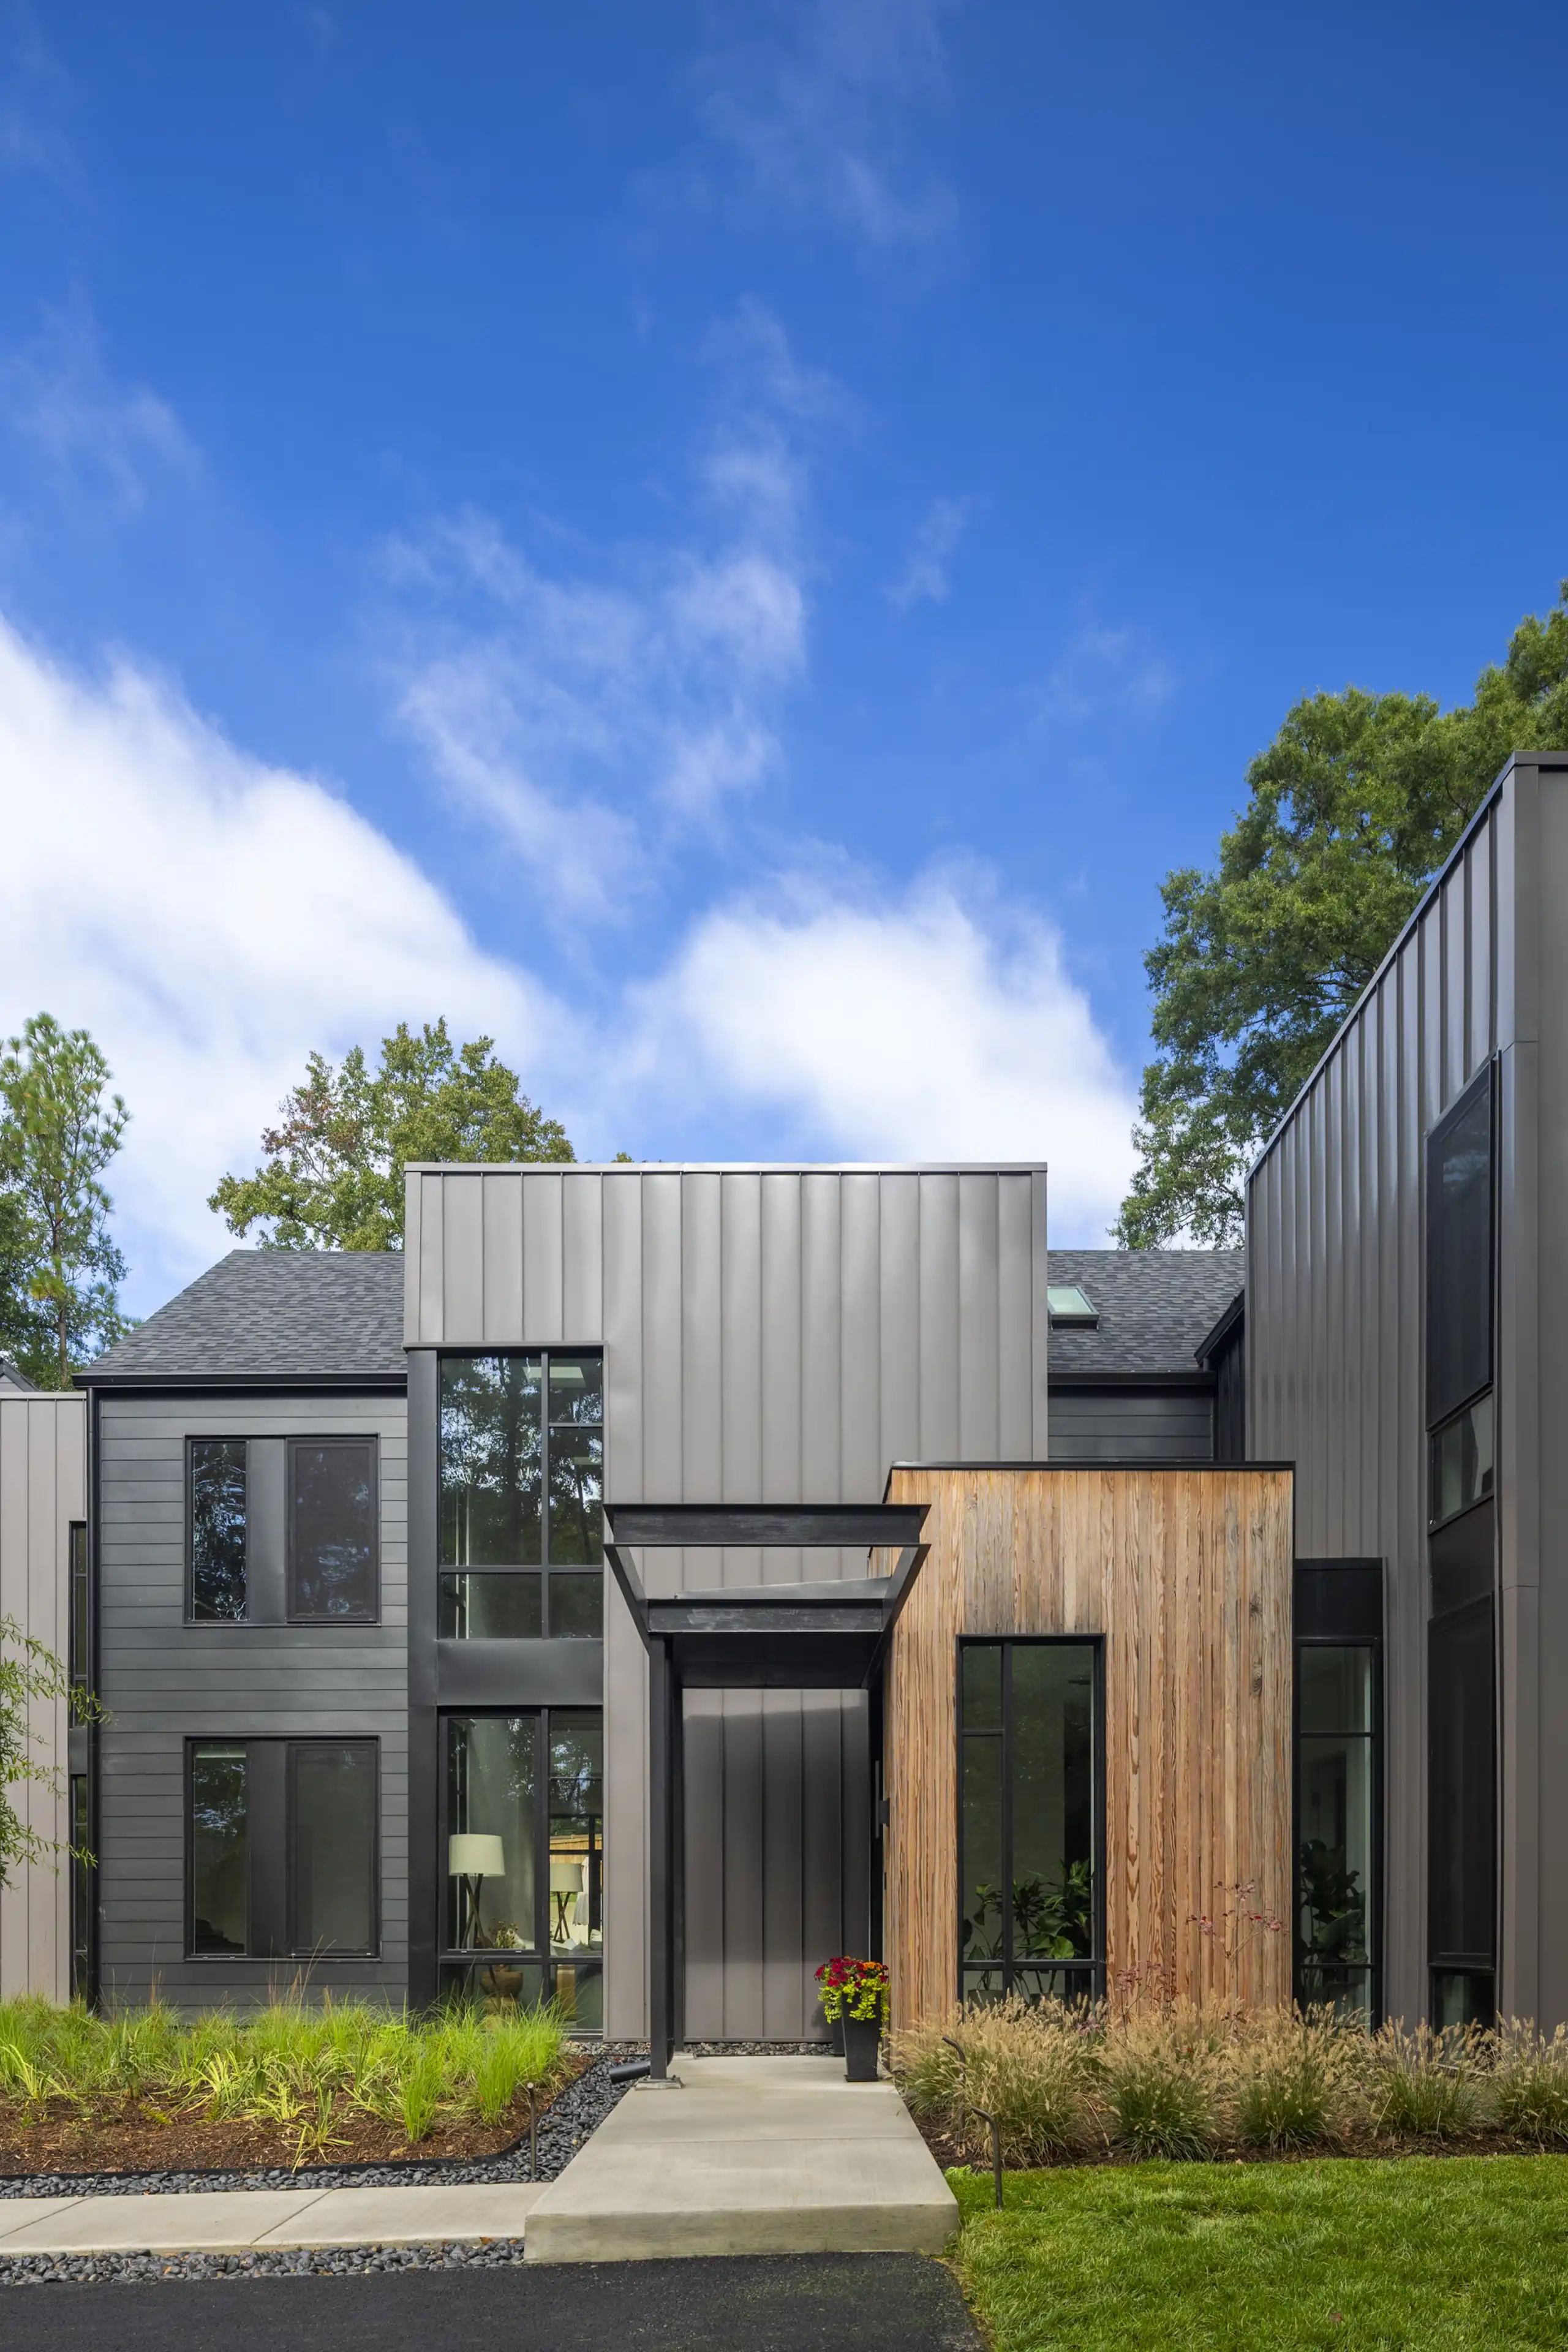
On the flip side, designing a new custom home is often more straightforward from both a design and construction perspective. With a new home, we’re typically given a blank canvas along with a stylistic direction and program from the client. That freedom allows us to explore massing, geometry, scale, and spatial relationships in a much more fluid way because the house is being conceived as a complete composition from the beginning.
From a builder’s perspective, new homes are generally simpler as well. The framing plan and structure are designed cohesively from day one. The systems are all new and coordinated in advance, and everything is more accessible during construction.
That said, both project types share an important similarity. Whether it’s a renovation or a new custom home, the ultimate goal is still the same: creating a home that feels thoughtful, personal, and deeply connected to the people living in it.
Q. What are some of the advances in architecture from a technology standpoint?
CT: Setting AI aside for a moment, since that’s obviously having a major impact on the design side of the industry, there have also been significant advancements in building and smart-home technology.
We’re seeing a major push, largely driven by manufacturers and vendors, toward fully integrated smart-home systems. If you’re not familiar with that world, it involves wireless Bluetooth and Wi-Fi connectivity tied into lighting, electrical switches, window shades, sound systems, climate control, security, and other features throughout the house. In theory, these systems allow a home to become highly personalized and tuned to an individual’s preferences, routines, and even times of day.
What’s interesting, though, is that the response from our clients has actually been mixed. That includes many clients who work within the technology industry themselves. We’re finding that a lot of homeowners feel increasingly over-programmed and overly connected in their daily lives, and many are now gravitating back toward a simpler, more analog approach. They want technology where it’s useful, but they don’t necessarily want every aspect of the house dependent on an app, connectivity, or automation.
There are also practical concerns. Clients worry about losing Internet connectivity, losing power, or not being able to access or operate systems within their own home if technology fails. In some ways, it mirrors the anxiety we’re seeing in the automotive industry around overly digitized infotainment systems and the rapid electrification of vehicles.
While smart-home technology is advancing quickly, I think the industry is still trying to determine where the right balance is. At times, it can feel like technology is searching for a purpose rather than technology solving a meaningful problem.
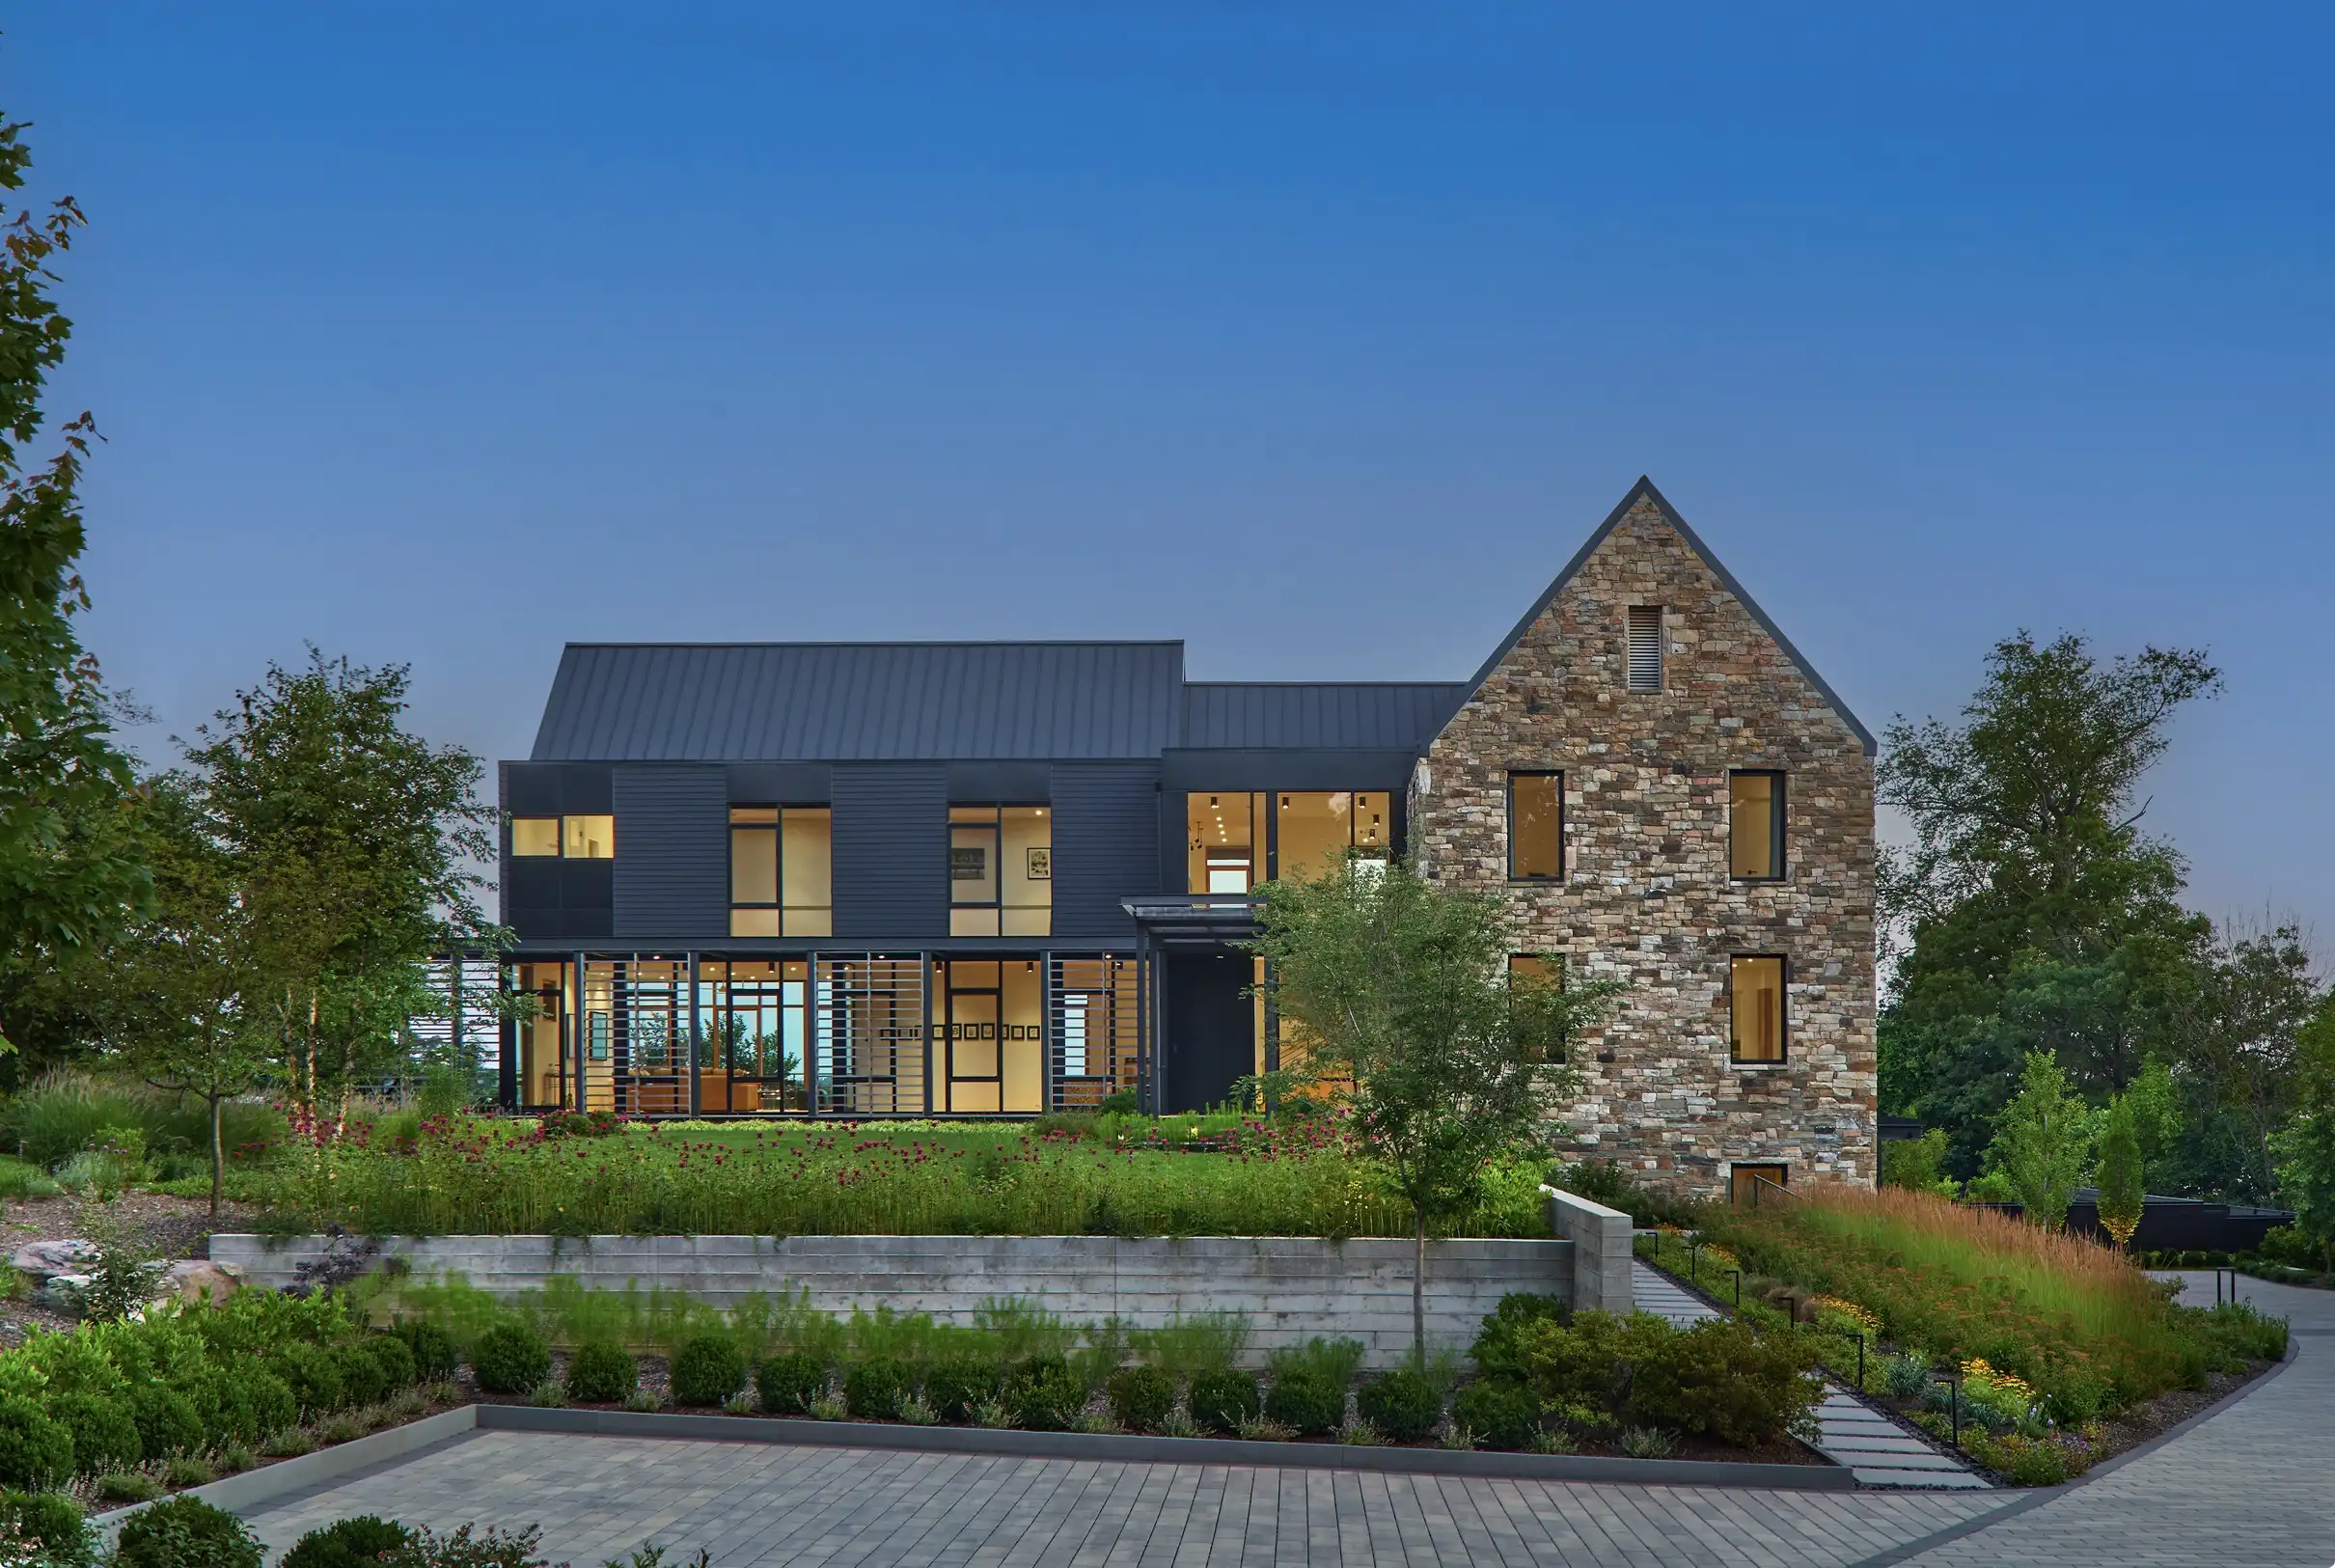
On a more positive note, lighting technology has improved tremendously, particularly with LED advancements. LEDs have allowed fixtures themselves to become much smaller, quieter, and more refined architecturally. That’s been a real benefit because lighting can now integrate into the architecture in a less intrusive way.
That said, there’s also a tendency in contemporary design to overuse LED strip lighting and ribbon lighting throughout homes. When overdone, it can start to feel more like an urban retail or shopping mall aesthetic rather than a warm residential environment. As with most things in architecture, restraint and thoughtful application are still incredibly important.
A final note on “turning corners”
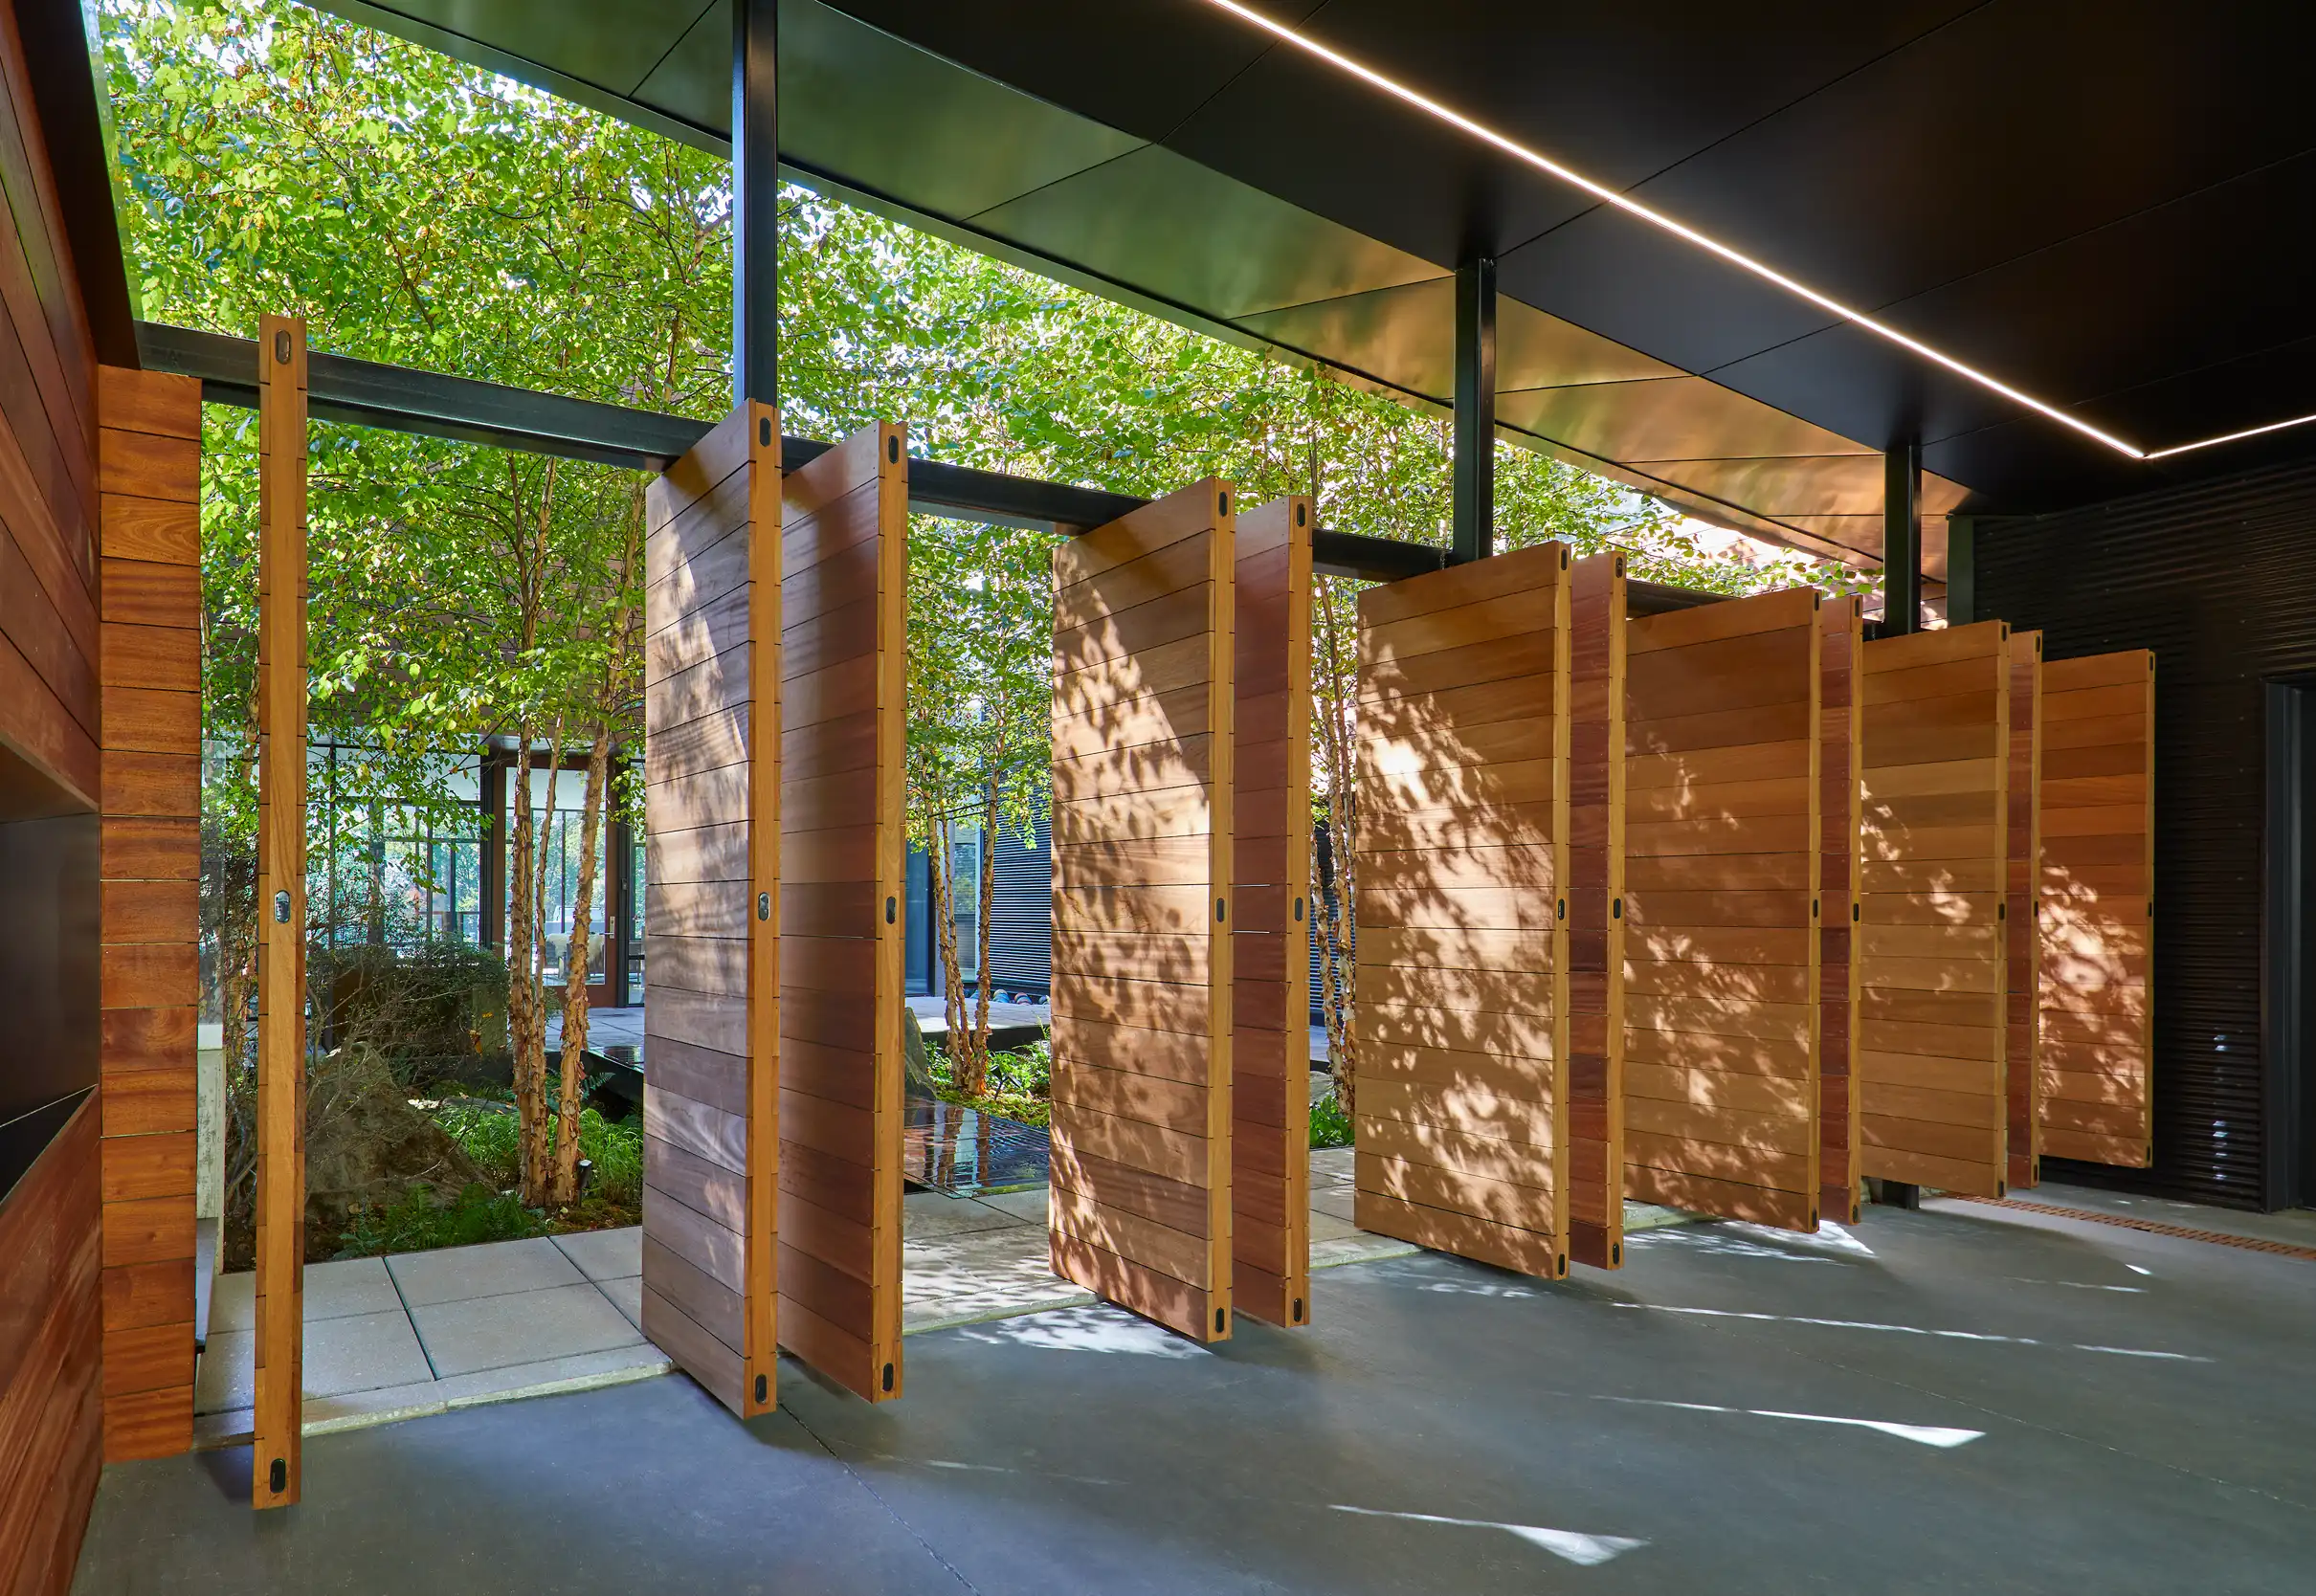
I recall a professor in graduate school once telling me one can often judge the quality of an architect by their ability to “turn a corner.” He was speaking literally about architectural detailing, proportion, and resolution, but I also view this as a metaphor about maturity and evolution within a design practice.
In many ways, I think architecture firms themselves are also defined by how they turn corners. And I believe MODE4 is at one of those moments right now. As we move into the next 10 years of the practice, this feels like an important turning point. A defining moment in the evolution of the studio.
My goal is not to be defined by a singular style. Instead, I want MODE4 to be known for consistently thoughtful, well-crafted, and carefully designed projects, regardless of whether they are modern, traditional, transitional, or somewhere in between.
At the end of the day, excellent architecture is excellent architecture. It should feel intentional, timeless, aesthetically pleasing, and deeply considered.