Rill Architects designs new Virginia estate to embrace the land and its history
By Sherry Moeller
Photos by Jennifer Hughes
The design process starts the same for most custom homes: review what the owners want in a new home, what they like in other homes they have seen, and what type of house they want to build. This particular new custom home by Rill Architects, www.rillarchitects.com, presented a unique opportunity because it was to be built on land once owned by George Washington. With a view of the Potomac River and surrounding woods, Rill and team wanted to create a home that was one with nature. “The house needed to have a strong connection to the property,” says Rill, who designed the main house to be the featured piece of architecture with all other buildings and spaces to support the prominent residence.
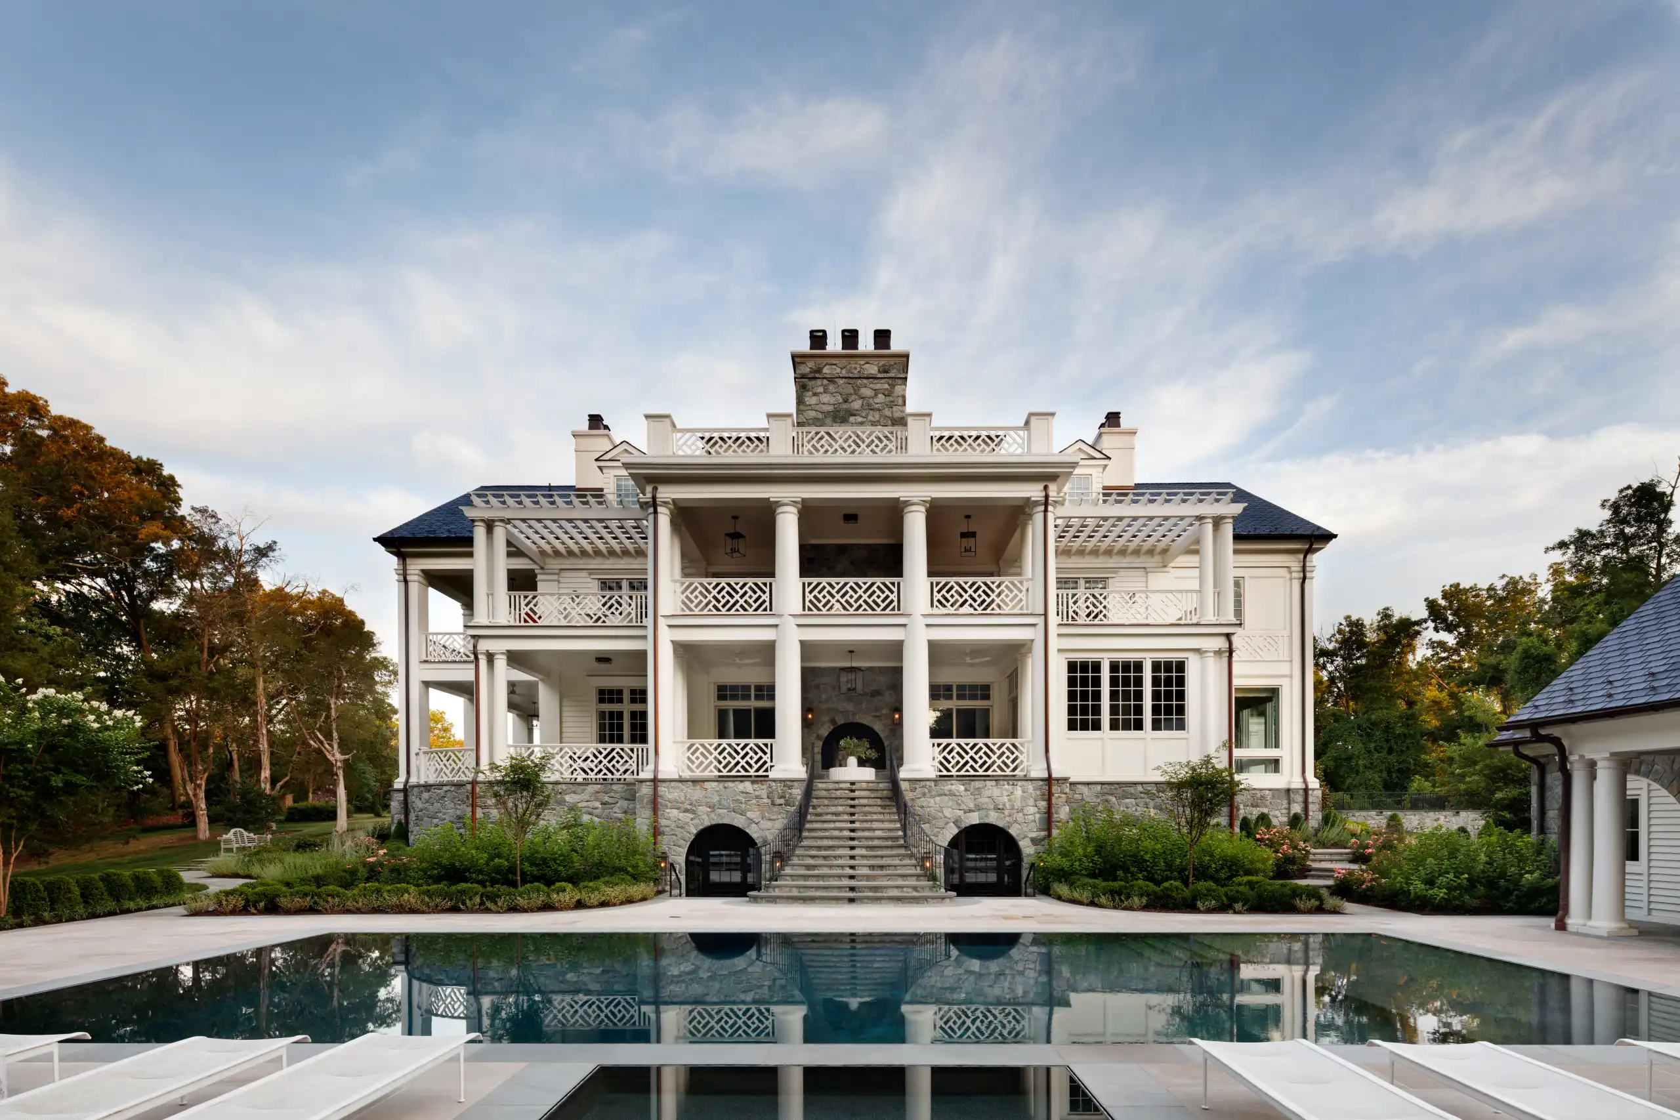
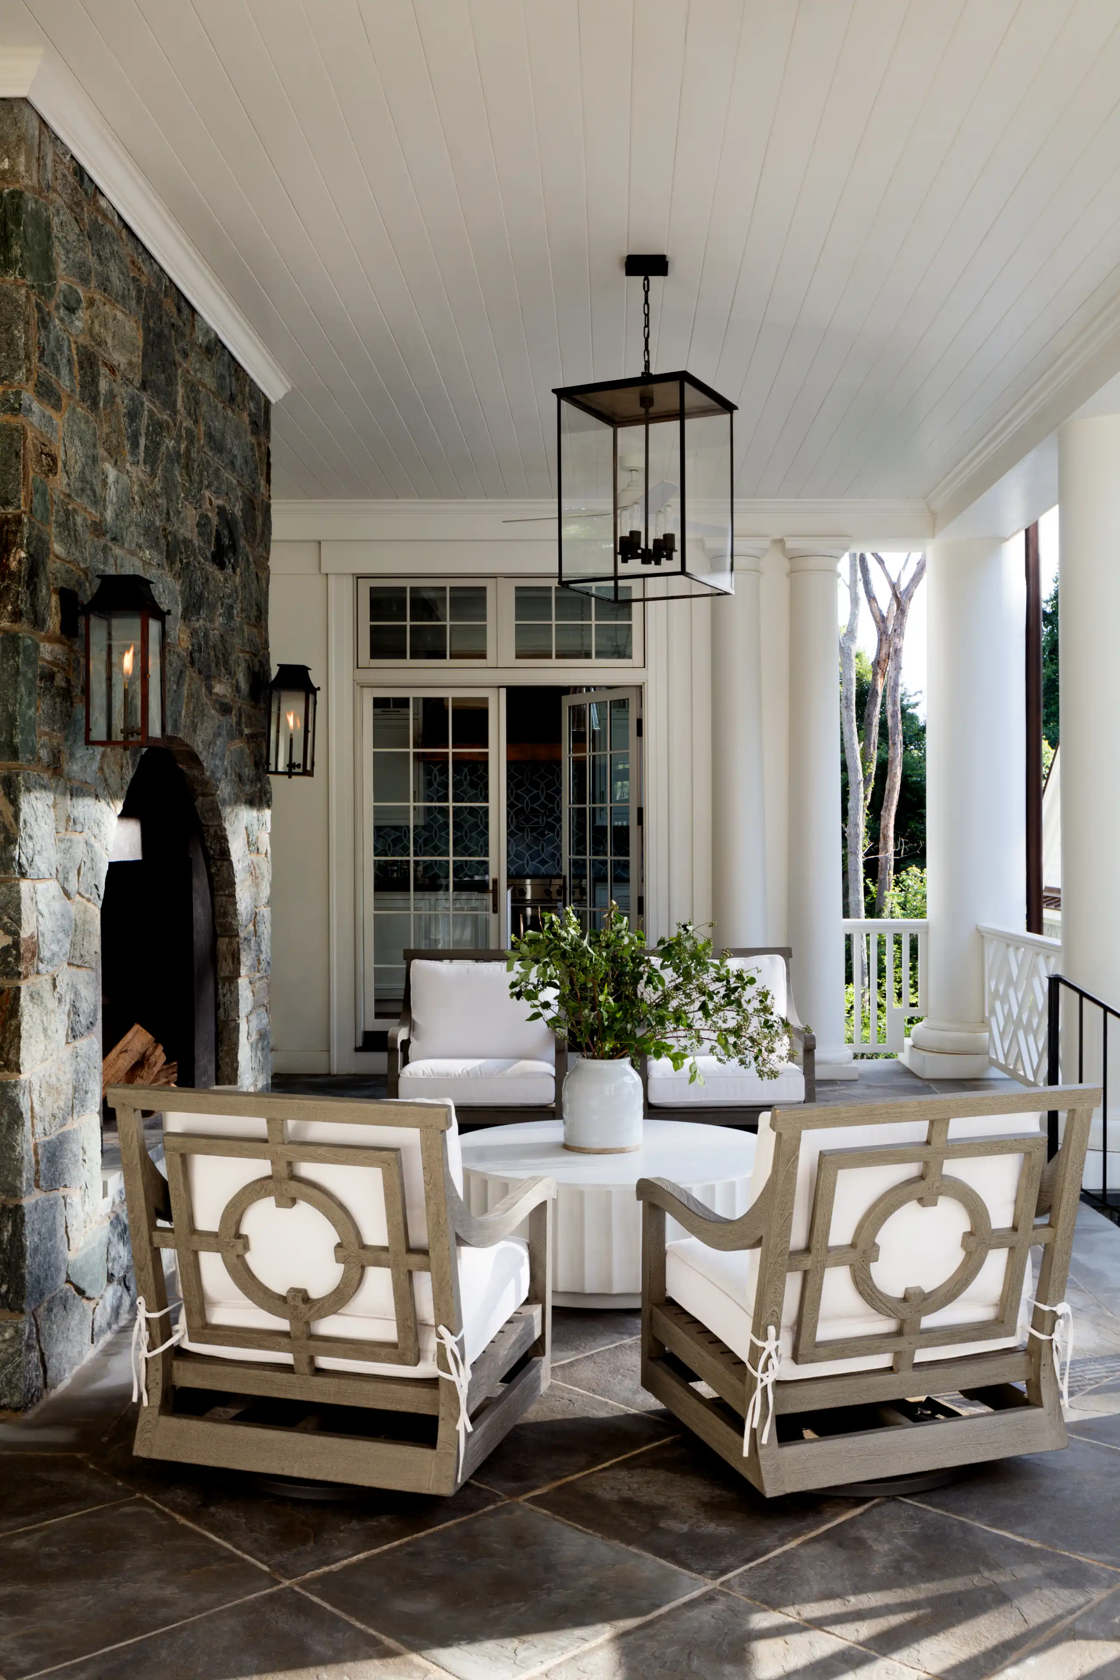
Porches and balconies on three sides reinforce the home’s significant proportions and classic elements, such as columns and Chippendale railings. Situated on close to nine acres, the 17,500-square-foot main house is accompanied by a pool house that matches the home’s traditional design. Open on each side, the pool house fireplace as well as the main house’s second-level outdoor fireplace emphasize the home’s multi-season use, which is enhanced by expansive windows throughout the house that frame the waterfront views.
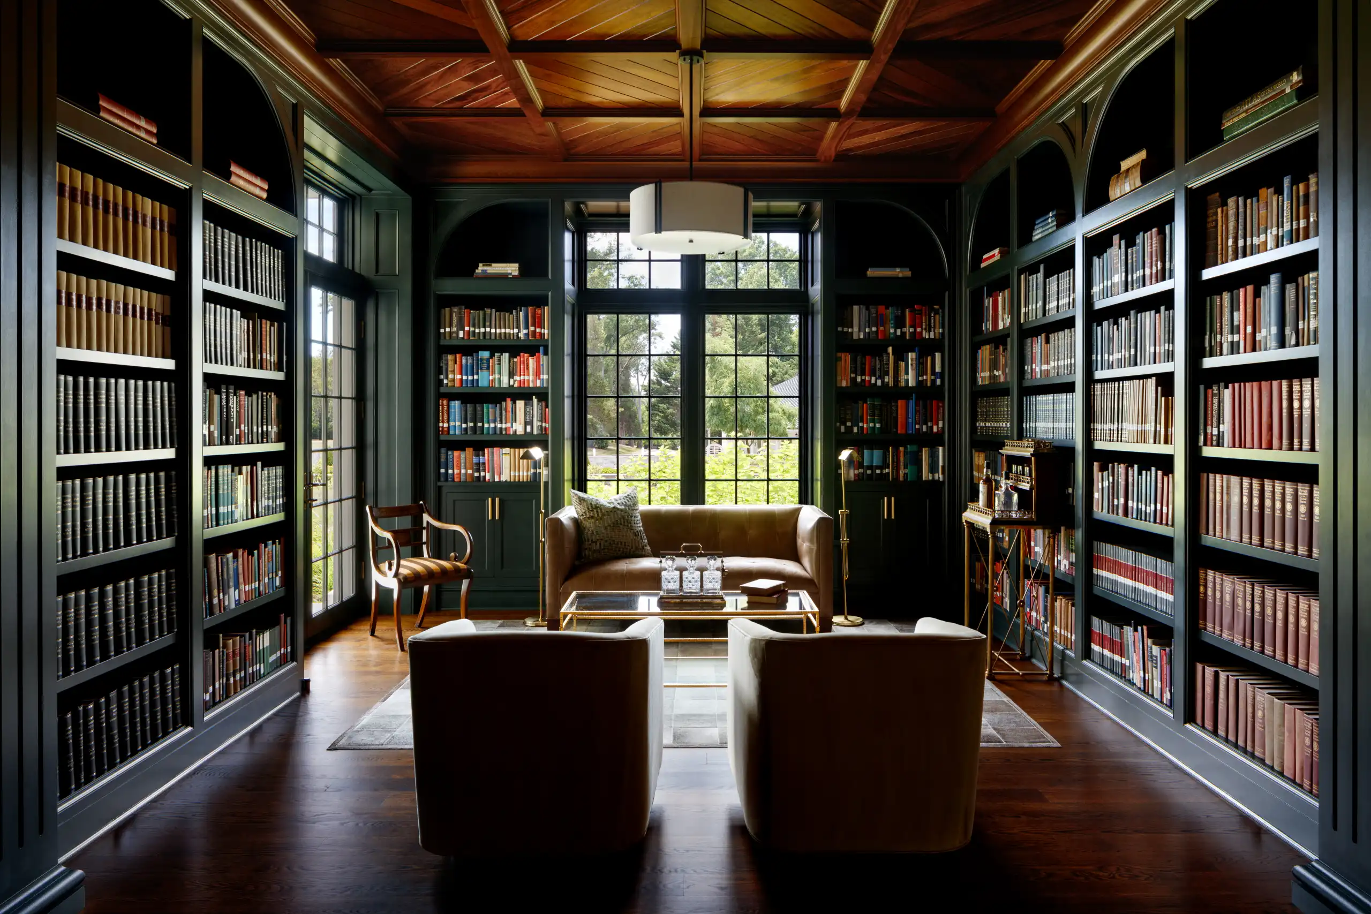
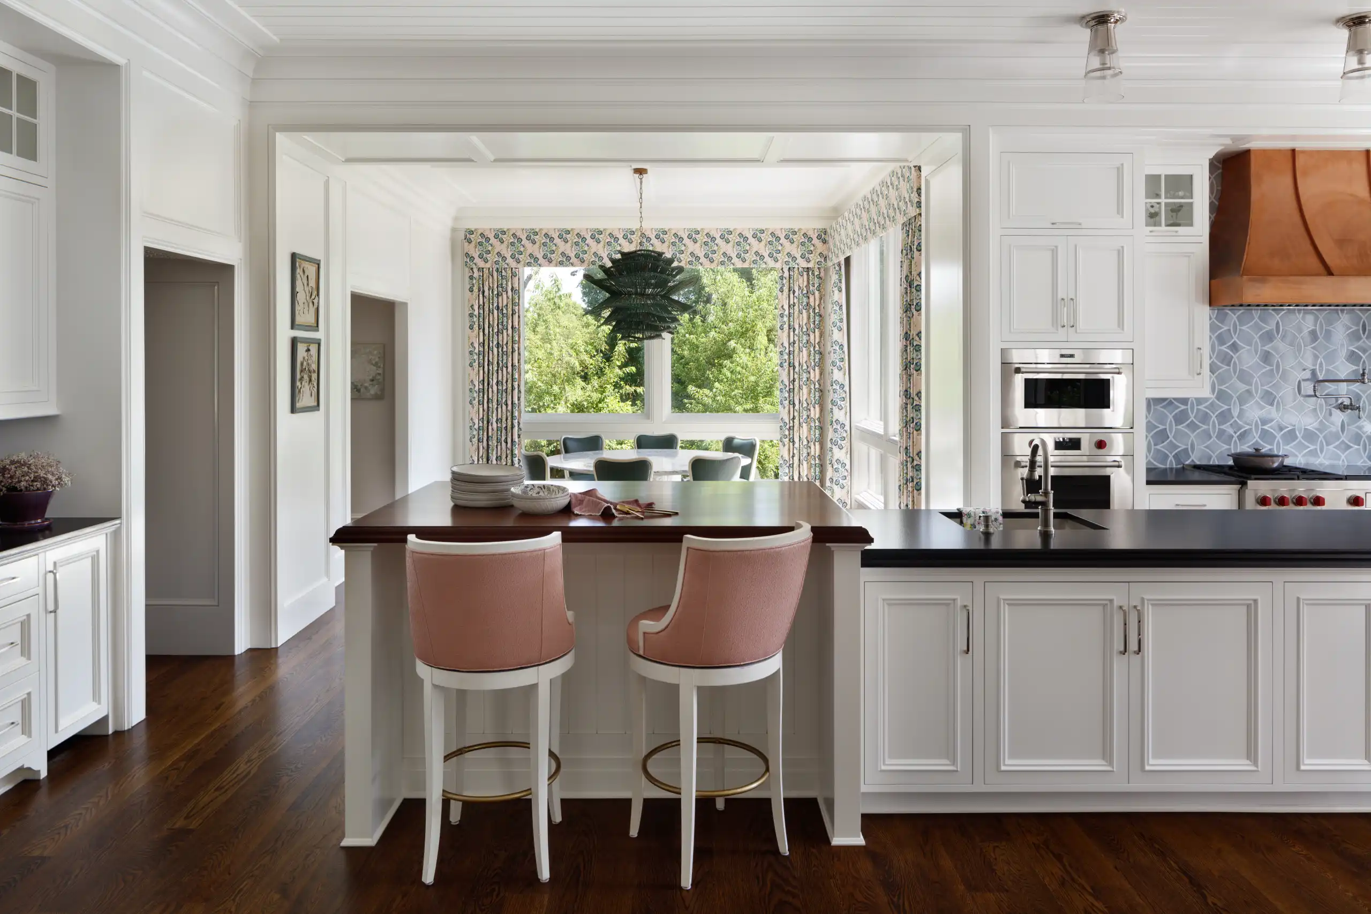
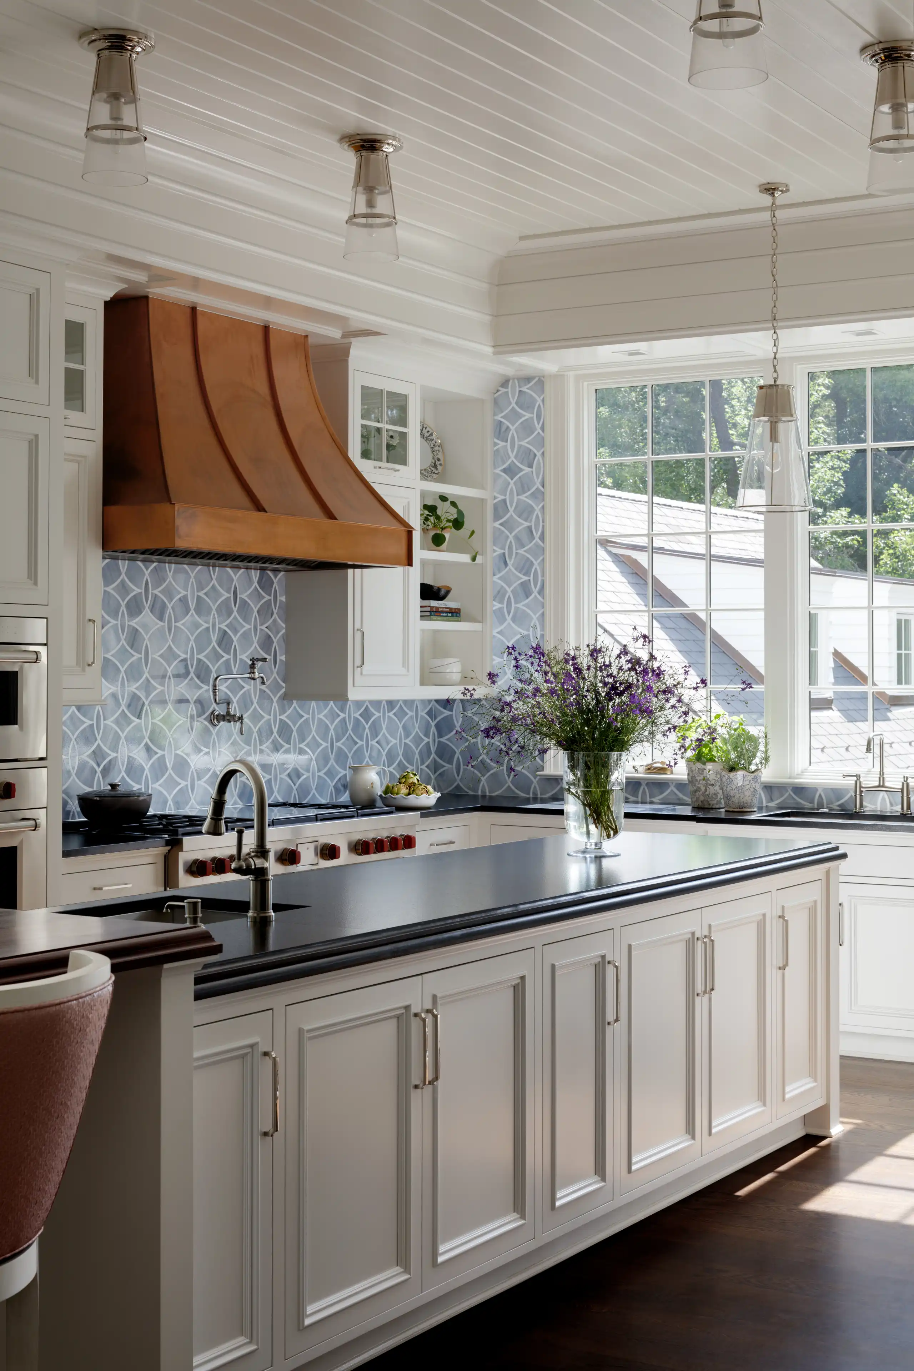
The home reinterprets traditional Mount Vernon architecture for a modern family. Designed for small and large get-togethers, the rooms exude warmth through rich wood finishes, ceiling details, and comfortable furnishings. One-of-a-kind elements include the Inglenook fireplace that greets guests in the foyer. While the foyer is grand, Rill says, “this fireplace makes it intimate, cozy, and friendly.” The nearby wood-encased library spans from front to back and offers a club vibe with swivel chairs in front of the centered fireplace. The main floor includes a gallery that connects casual spaces to more formal rooms, such as the traditional dining room with pilasters around the fireplace and corner built-ins, while the kitchen in the back elevates the cooking and convening experiences.
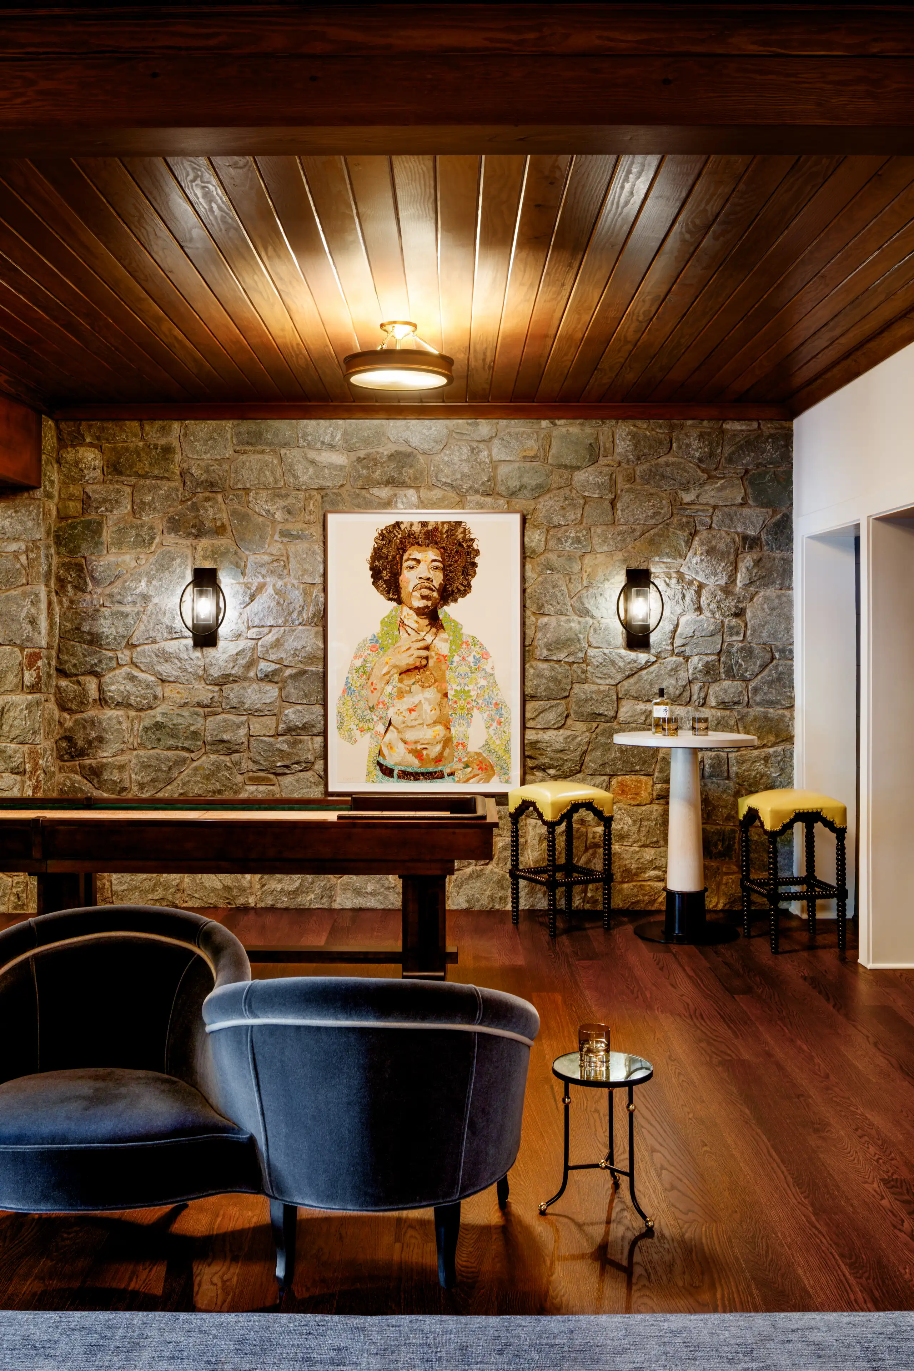
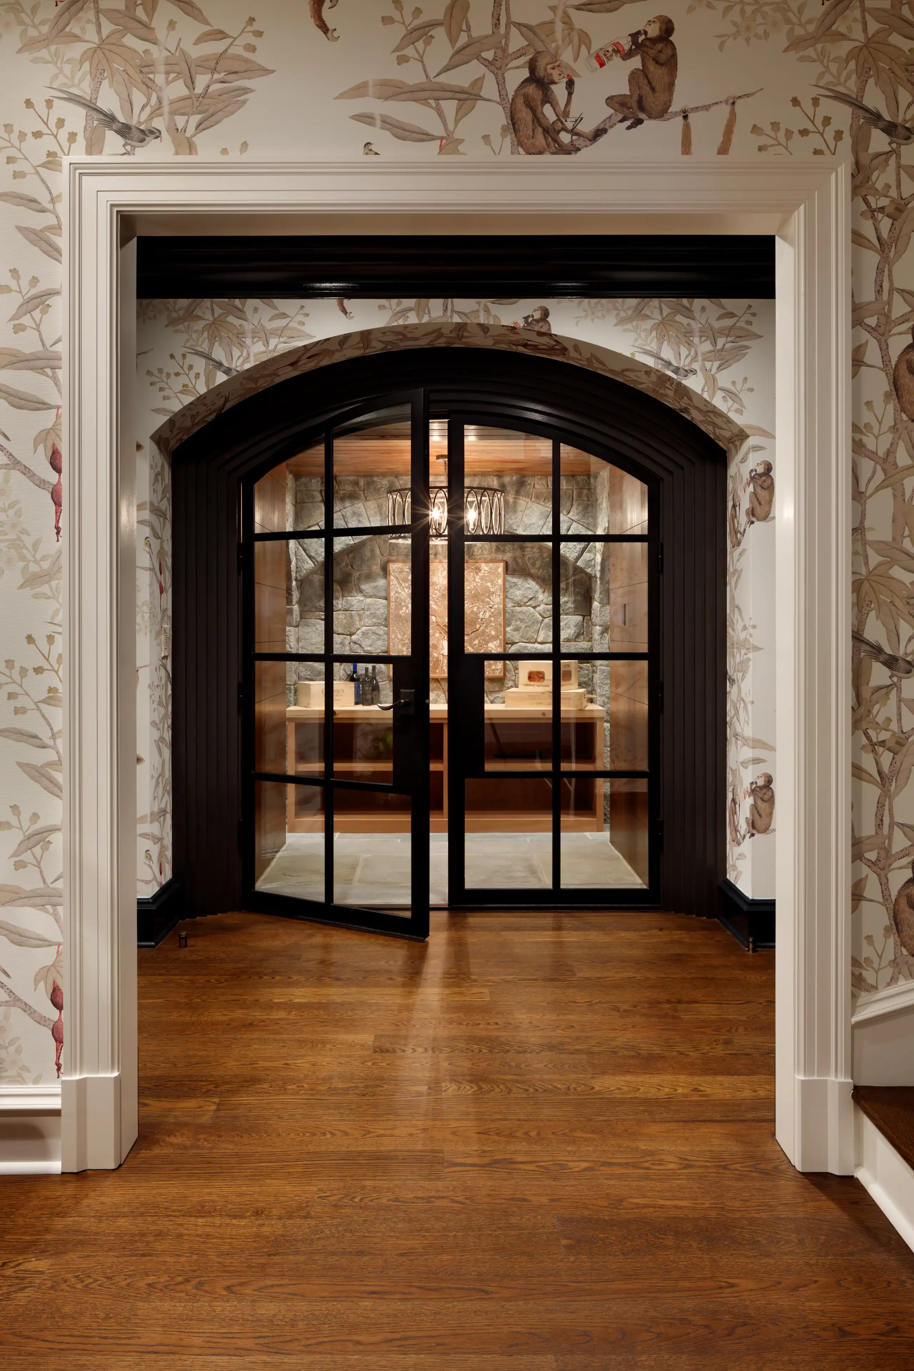
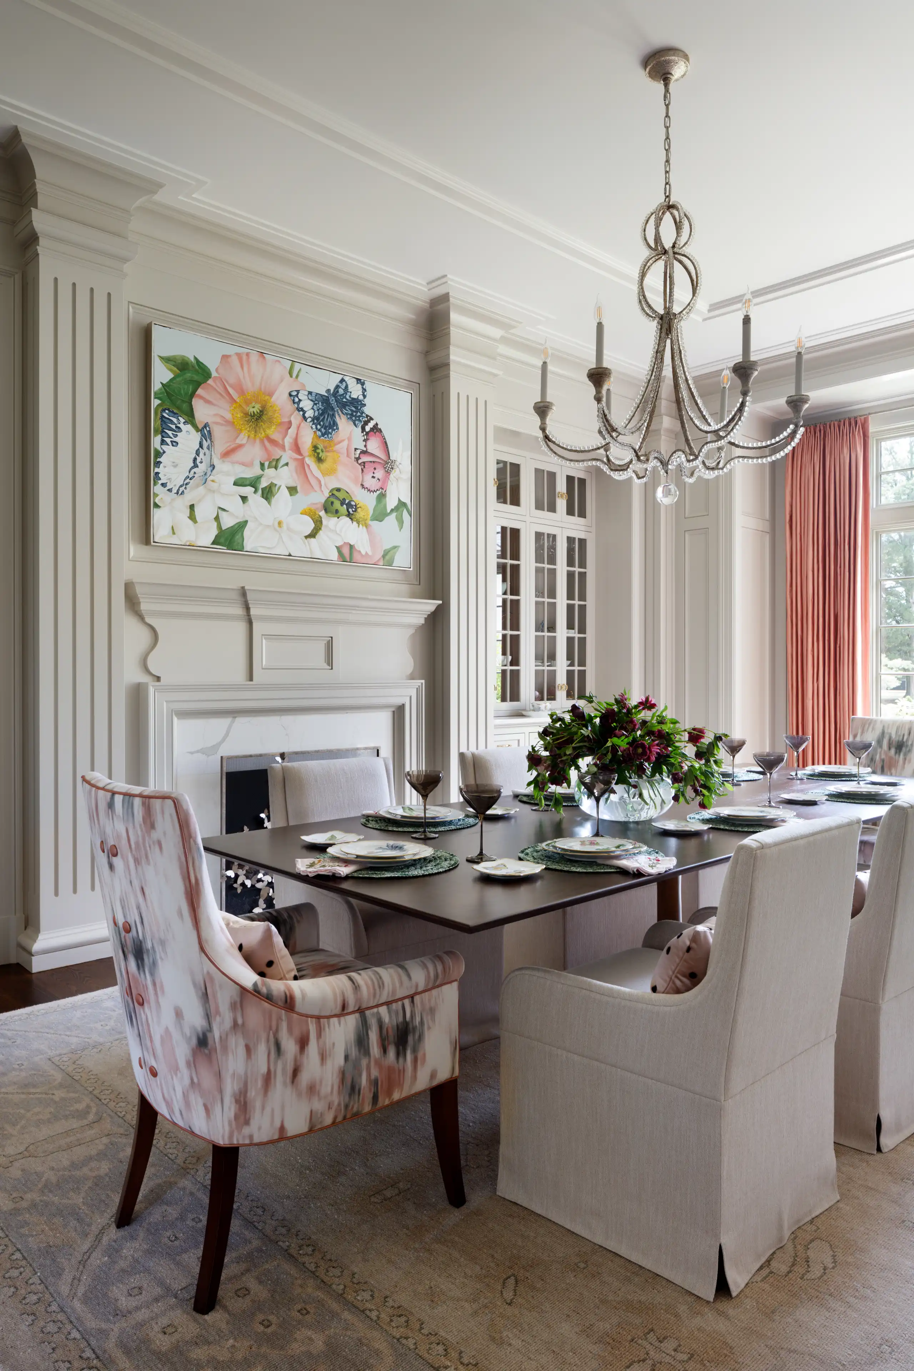
On the second level, the primary suite has its own wing with a private tub area overlooking the covered terrace and water views. Outfitted in stone and wood, the lower level presents game and gathering rooms including a golf simulator, as well as a climate-controlled wine cellar. The goal was to create a stone foundation for a cellar that felt like it had always been there. “The lower level ends up being a support space for the pool and pool house, too,” says Rill, as well as a fun and playful entertainment area.
While the home has a strong connection to nature, it also has a prominent arrival sequence that emphasizes its substance and grandeur. Cobblestone and limestone paths travel around the house, while the front fountains introduce a family home built to embrace modern living as well as its past.
Jim Rill along with Cara Medeiros of Rill Architects and Courtney Cox of Courtney Cox Interiors provided the home’s interior design, while Joseph Richardson of Richarson & Associates Landscape Architecture designed the landscaping. Thorsen Construction is the builder.